
BEDS3
BATHS2 full
SQUARE FEET1,667
MLS#4387227
STATUSActive
PROPERTY TYPEResidential - Single Family
SUBDIVISIONMidwood
Property Description
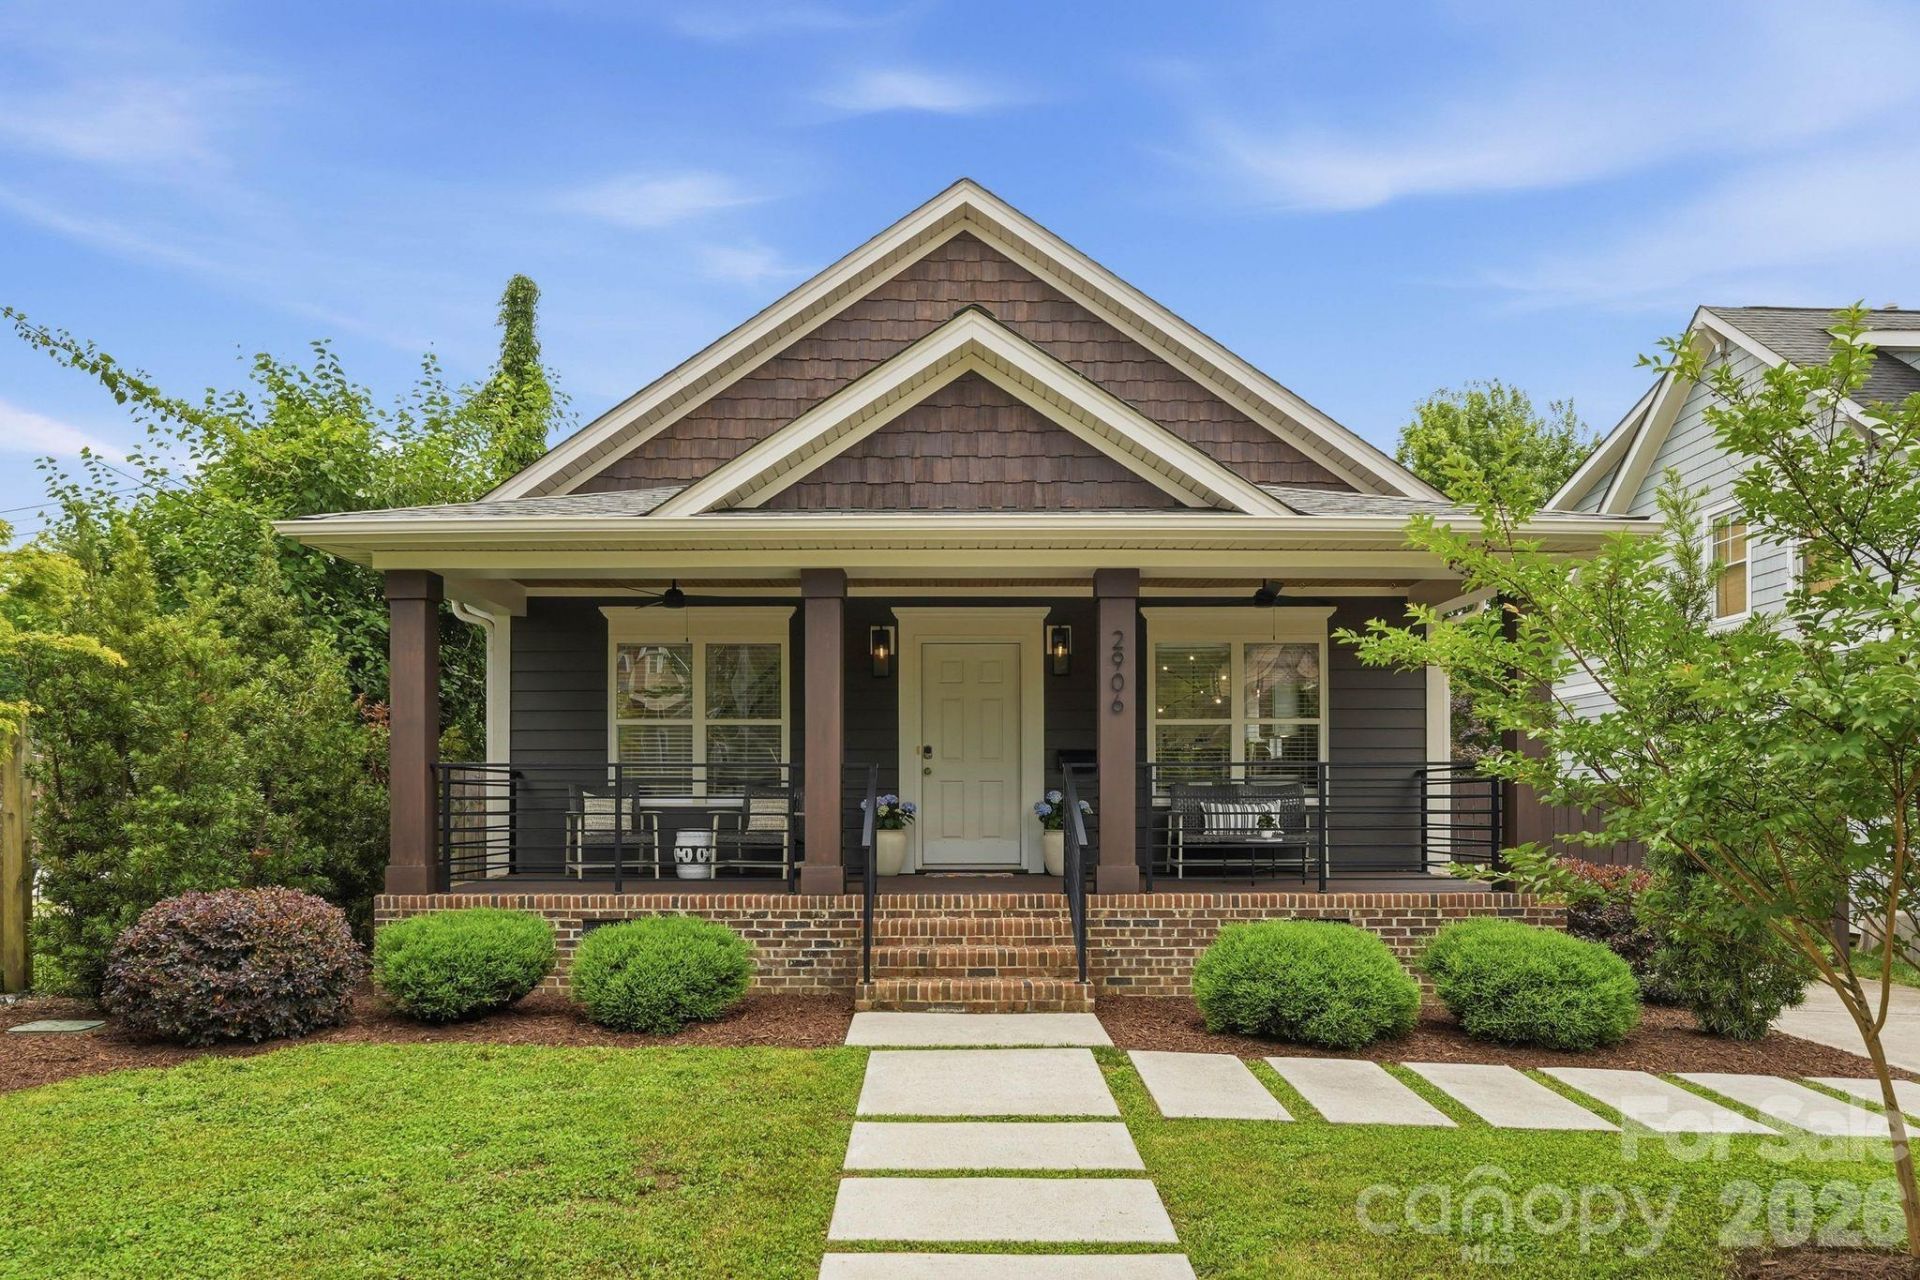
Welcome home to this charming Midwood bungalow offering the perfect blend of comfort and style in the heart of Charlotte. This spacious 1,667-square-foot residence was fully updated in 2021 and boasts 3 bedrooms and 2 bathrooms, thoughtfully designed for modern living. Step inside to discover a warm and inviting atmosphere, complete with beautiful hardwood floors and a light filled open floor plan. The centerpiece of the home is the chef's kitchen, featuring a massive island with prep sink, second sink overlooking the side yard, a commercial grade gas stove, refrigerator, dishwasher, and plenty of space for culinary creations. Adjacent to the kitchen is a welcoming living area, perfect for relaxing by the fireplace. The primary suite offers a serene ensuite bathroom with a double sink vanity and walk-in closet. Upstairs, a dedicated media/recreation room provides flexible space to meet your lifestyle needs. Step outside to enjoy the outdoor features, including a welcoming front porch, rear deck off the primary suite, and fenced backyard, ideal for entertaining or unwinding in privacy. New roof in March 2026, HVAC and water heater in 2021 provide peace of mind.
Property Features
Property Type: Residential - Single Family
Fenced: Yes
Heating: Forced Air, Natural Gas
Home Style: Bungalow
Lot Size: 0.17 Acres
Roof Type: Architectural Shingle
Year Built: 2006
Amenities
Attic Walk In
Kitchen Island
Open Floorplan
Storage
Walk-In Closet(s)
Feature Descriptions
Appliances: Dishwasher, Disposal, Gas Range, Gas Water Heater, Microwave, Refrigerator, Washer/Dryer
Days on Site: 1
Exterior: Fiber Cement
Fireplace: Gas, Living Room
Flooring: Carpet, Tile, Wood
Foundation: Crawl Space
Laundry: In Hall, Laundry Closet, Main Level
Lot: Level
Lot Dimensions: 50x150x50x150
Parcel#: 095-014-39
Parking: Driveway
Patio/Porch: Deck, Front Porch, Patio
Sewer: Public Sewer
Utilities: Electricity Connected, Natural Gas, Wired Internet Available
Water: City
Local Schools
High School: Unspecified
Middle School: Unspecified
Elementary School: Unspecified
Listed By / Shown By
Listed By
Agency Name: COMPASS
Agency Contact: laina.kafiti@compass.com
Shown By
Agency Title: Lake Norman Realty
Agency Phone: 704-450-1175

Estimate Your Payment
Estimated Payment
$ 4,631.62 per month $4,391.00 Principal & Interest $0.00 Property Tax (data not provided by mls) $240.63 Homeowner's Insurance
2906 Georgia Avenue | MLS# 4387227
This single family home located at 2906 Georgia Avenue , Charlotte, NC 28205 is currently listed for sale with an asking price of $825,000. This property was built in 2006 and has 3 bedrooms and 2 full baths with 1667 sq. ft. Georgia Avenue is located in the Midwood subdivision. Search Midwood real estate on www.lakenormanrealty.com today.