
BEDS4
BATHS3 full 1 partial
MLS#1234051
STATUSActive
PROPERTY TYPEResidential - Single Family
SUBDIVISIONWellington
Property Description
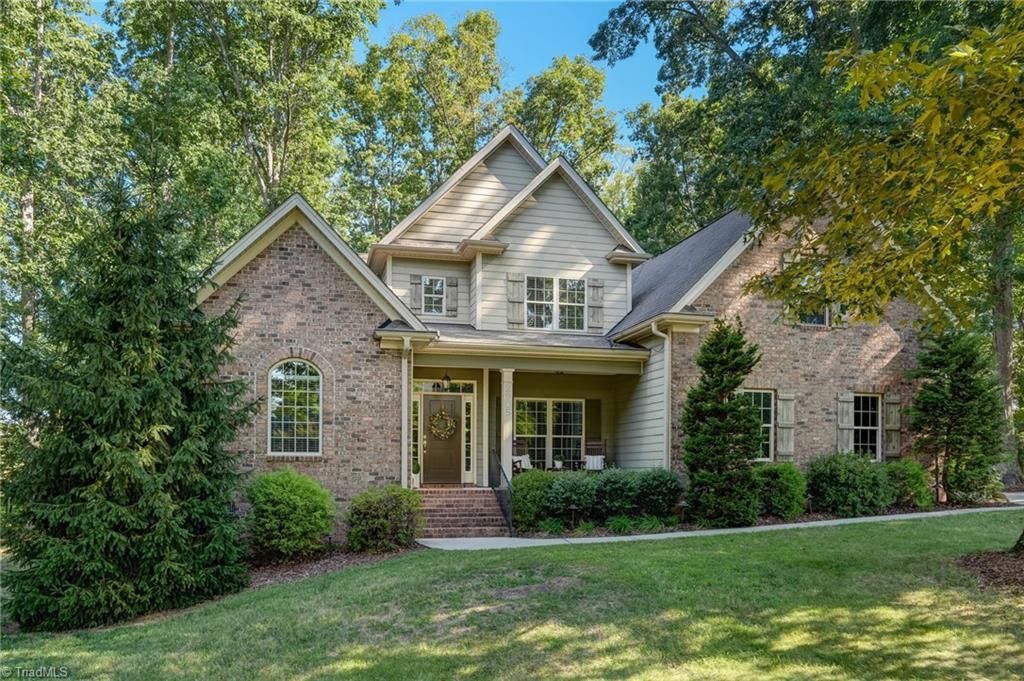
Some homes simply have a way of making you want to stay awhile. Set on an exceptional .83-acre homesite in Wellington in the Northern Guilford school district, this 4BR/3.5BA home feels tucked beneath mature trees, with beautiful landscaping and a backyard made to enjoy. Picture coffee on the deck, evenings around the firepit, kids or pets stretching out across the lawn, and quiet moments on the pergola swing. Inside, hardwood floors lead through a warm, easy-flowing layout with formal dining, private office, vaulted great room with fireplace, and an open kitchen with granite, stainless appliances, gas range, island seating and sunny breakfast area. An instant water heater adds everyday convenience. The main-level primary suite offers ease, while upstairs brings spacious bedrooms and a large bonus room. Wellington amenities include a pool, clubhouse, fitness center, playground and fishing pond.
Property Features
Property Type: Residential - Single Family
Cooling: Central Air
Fireplaces: 1
Fuel Type: Electric
Garage: Attached Garage
Garage: 2 car attached
Heating: Forced Air, Electric
Home Style: Traditional
Lot Size: 0.83 Acres
Stories: 2.0
Year Built: 2012
Feature Descriptions
Appliance: Microwave, Dishwasher, Gas Cooktop, Free-Standing Range, Gas Water Heater
Days on Site: 2
Exterior: Cement Siding
Fireplace: Gas Log, Living Room
Flooring: Carpet, Tile, Wood
HOA: Yes
HOA Fee: 239
Interior: Ceiling Fan(s), Soaking Tub, Kitchen Island, Pantry, Separate Shower, Solid Surface Counter, Vaulted Ceiling(s)
Lot Dimensions: 0.83 acre(s)
Sewer: Private Sewer, Septic Tank
Swimming Pool: Yes
Water: Public
Water Heater: Gas
Local Schools
High School: Northern
Middle School: Northern
Elementary School: Northern
Listed By / Shown By
Listed By
Agency Name: RE/MAX Realty Consultants
Shown By
Agency Title: Lake Norman Realty
Agency Phone: 704-450-1175

Estimate Your Payment
Estimated Payment
$ 3,082.13 per month $2,922.01 Principal & Interest $0.00 Property Tax (data not provided by mls) $160.13 Homeowner's Insurance
2905 Aldgate Way | MLS# 1234051
This single family home located at 2905 Aldgate Way , Browns Summit, NC 27214 is currently listed for sale with an asking price of $549,000. This property was built in 2012 and has 4 bedrooms and 3 full and 1 partial baths. Aldgate Way is located in the Wellington subdivision. Search Wellington real estate on www.lakenormanrealty.com today.