
BEDS4
BATHS3 full 1 partial
MLS#1224121
STATUSActive
PROPERTY TYPEResidential - Single Family
SUBDIVISIONJamesford Meadows
Property Description
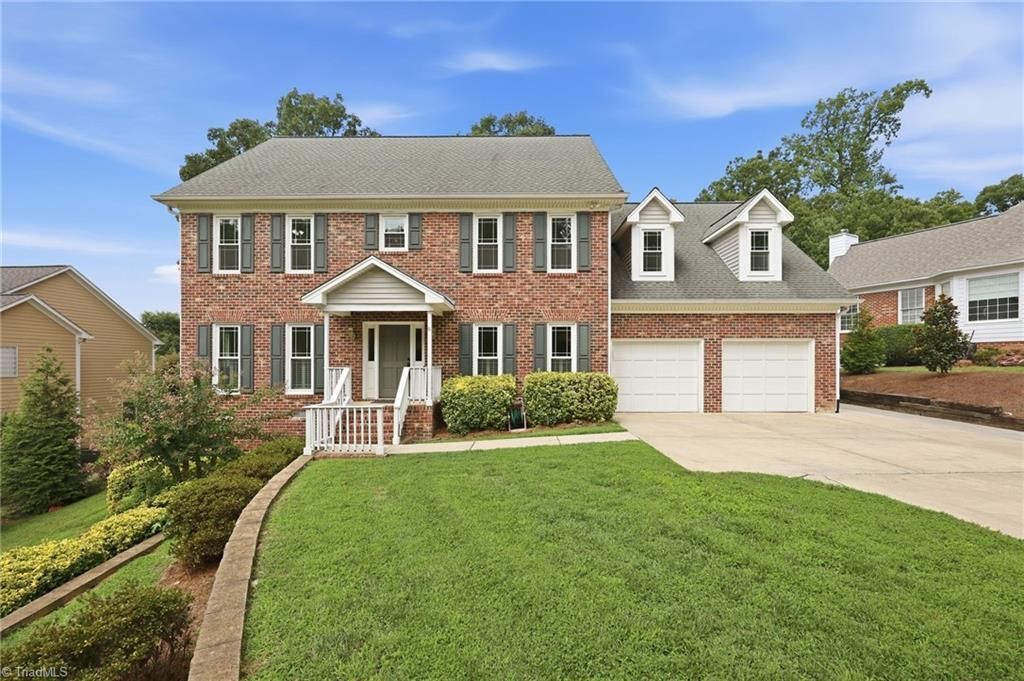
PRICE REDUCTION! OPEN HOUSE (SUN, 9/13 2-4 PM). NEW CARPET & INTERIOR PAINT. Custom-built brick home nestled on cul-de-sac street in the highly sought-after Jamesford Meadows subdivision. Situated on a large, private lot, home offers the perfect blend of comfort, space, & convenience. Main level features hardwood flooring, bright Kitchen w/granite counters & SS appliances, & welcoming Living Room w/cozy wood-burning fireplace. Upstairs, you'll find 4 spacious Bedrooms plus Bonus. Primary Suite & one more Bedroom offer ensuite Baths, w/ 3rd full Bath serving remaining bedrooms. Step outside to enjoy the fenced backyard retreat complete w/gazebo, hot tub, & peaceful wooded views. Updates: Interior paint ('26), Carpet ('26), Upstairs HVAC ('24), Windows ('21), Vinyl siding ('21). Residents enjoy great community amenities: Tennis/Pickleball Courts, Playground, & Fishing Pond. Conveniently located just minutes from downtown Jamestown's shops/restaurants, w/easy access to I-40 & PTI Airport.
Property Features
Property Type: Residential - Single Family
Cooling: Central Air
Fenced: Yes
Fireplaces: 1
Fuel Type: Electric, Natural Gas
Garage: Attached Garage
Garage: 2 car attached
Heating: Forced Air, Electric, Natural Gas
Lot Size: 0.38 Acres
Stories: 2.0
Year Built: 1991
Feature Descriptions
Appliance: Microwave, Oven, Convection Oven, Dishwasher, Disposal, Cooktop, Gas Water Heater
Attic: Pulldown Stairs
Days on Site: 87
Exterior: Brick, Vinyl Siding
Fireplace: Living Room
Flooring: Carpet, Tile, Wood
HOA: Yes
HOA Fee: 700
Interior: Built-in Features, Ceiling Fan(s), Dead Bolt(s), Pantry, Separate Shower, Solid Surface Counter, Vaulted Ceiling(s)
Lot: Partially Wooded, Subdivided
Lot Dimensions: 0.38 acre(s)
Sewer: Public Sewer
Total Rooms: 12
Water: Public
Water Heater: Gas
Wooded: Yes
Local Schools
High School: Southwest
Middle School: Southwest
Elementary School: Florence
Listed By / Shown By
Listed By
Agency Name: Coldwell Banker Advantage
Shown By
Agency Title: Lake Norman Realty
Agency Phone: 704-450-1175

Estimate Your Payment
Estimated Payment
$ 2,807.04 per month $2,661.21 Principal & Interest $0.00 Property Tax (data not provided by mls) $145.83 Homeowner's Insurance
2903 Beckworth Court | MLS# 1224121
This single family home located at 2903 Beckworth Court, Jamestown, NC 27282 is currently listed for sale with an asking price of $500,000. This property was built in 1991 and has 4 bedrooms and 3 full and 1 partial baths. Beckworth Court is located in the Jamesford Meadows subdivision. Search Jamesford Meadows real estate on www.lakenormanrealty.com today.