
BEDS3
BATHS3 full 1 partial
SQUARE FEET2,546
MLS#4400260
STATUSActive
PROPERTY TYPEResidential - Single Family
SUBDIVISIONCarriage Park
Property Description
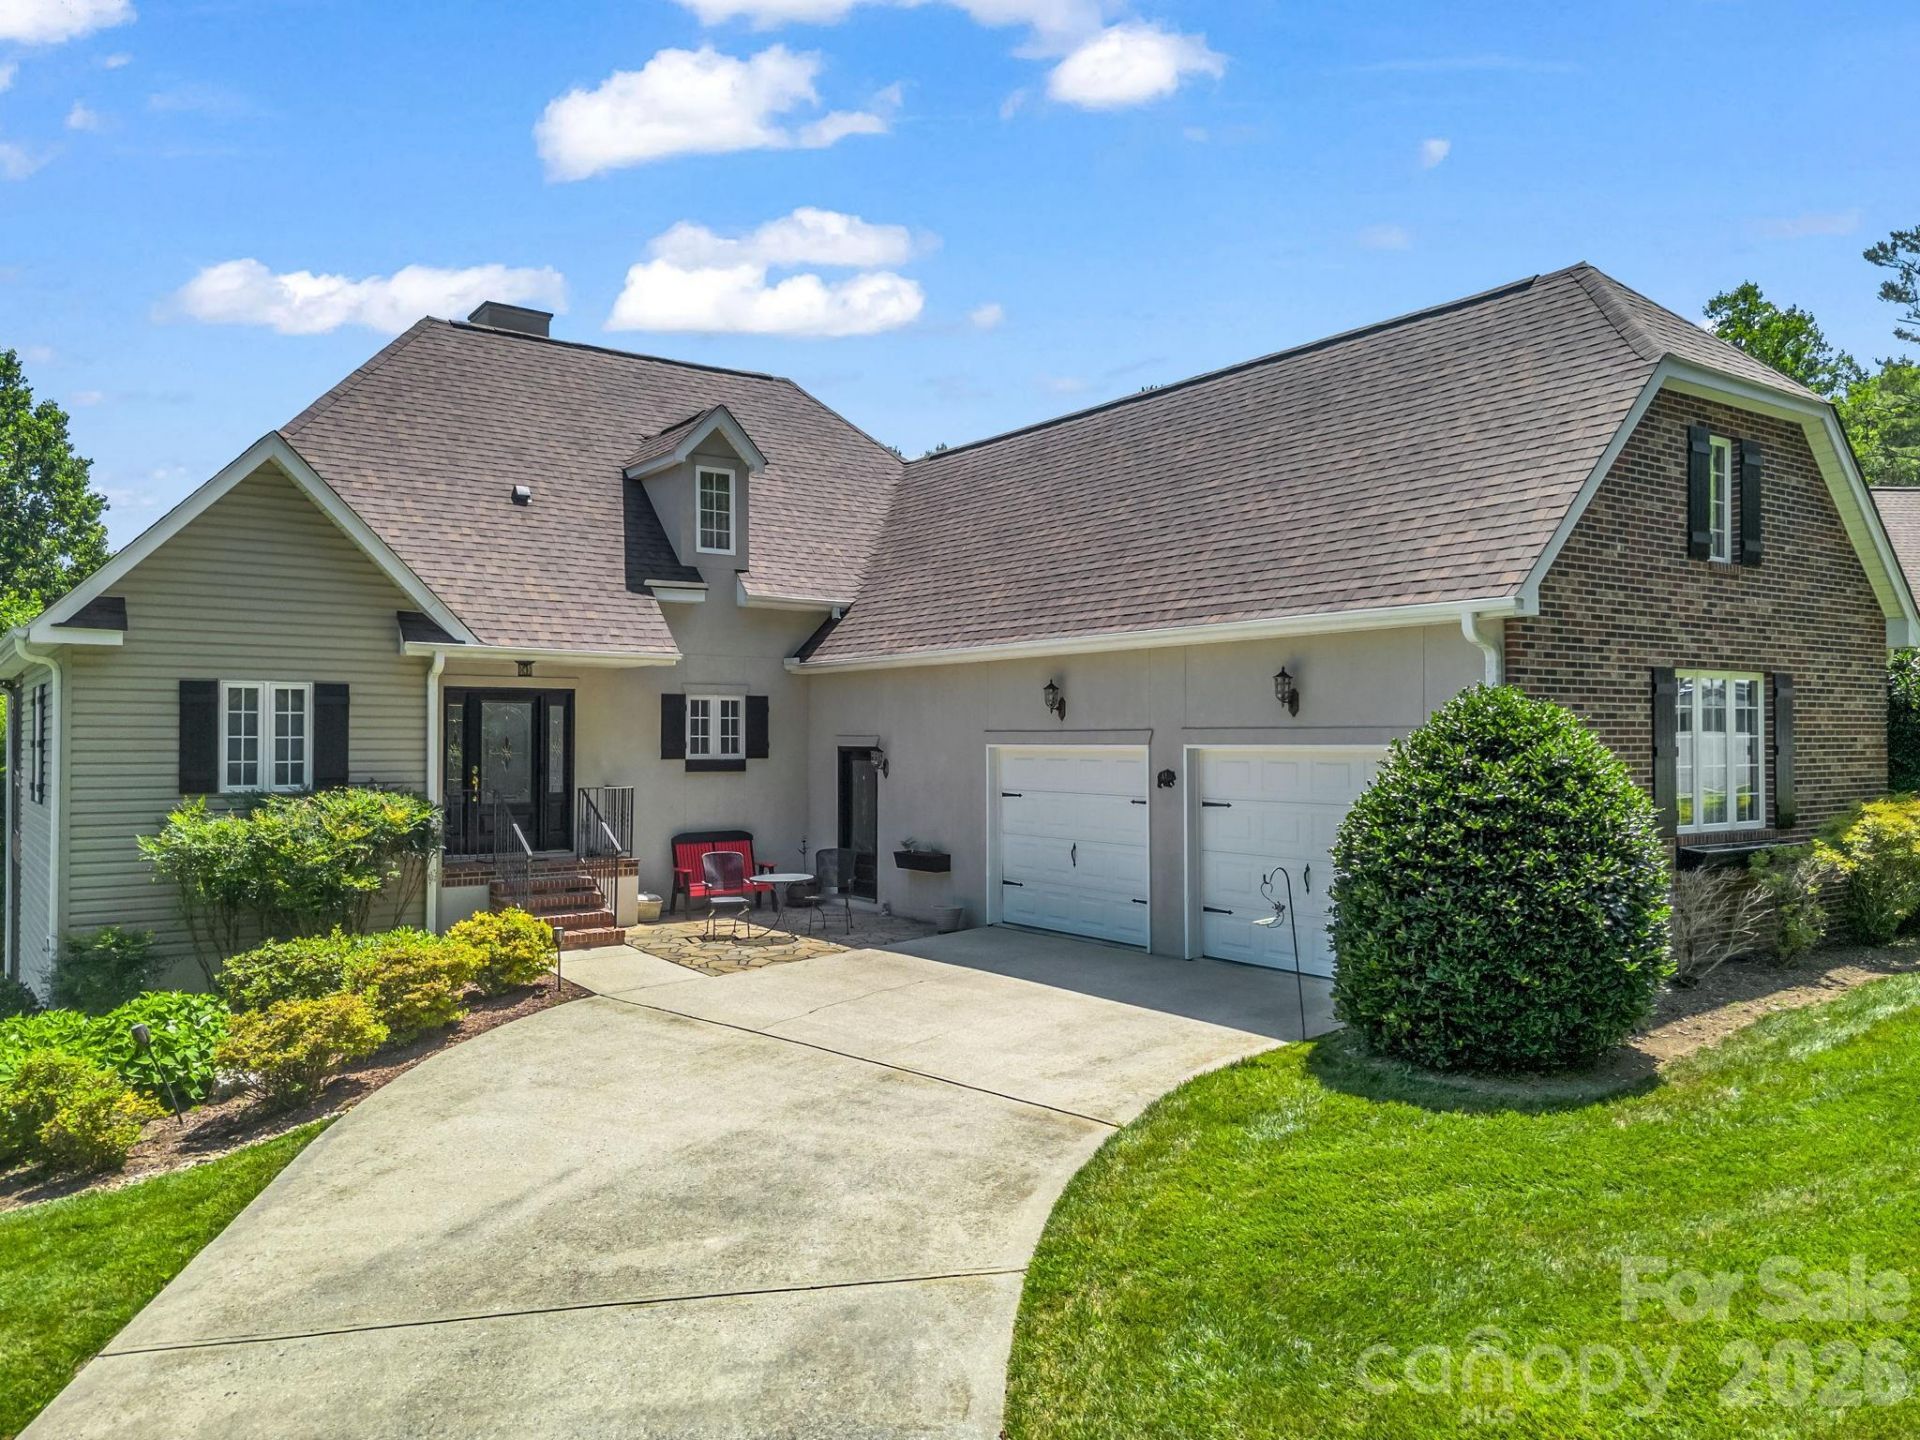
Long-range mountain views, effortless main-level living, and exceptional community amenities come together in this beautifully maintained home on a desirable corner lot in the gated Carriage Park community. Enjoy your morning coffee or evening sunsets from the glass-enclosed screened porch or unwind on the private patio surrounded by peaceful mountain scenery. Inside, the thoughtfully designed floor plan offers the convenience of main-level living with additional finished space below for guests, a home office, or recreation. The open living area features prefinished hardwood floors, a gas log fireplace, and flows seamlessly into the kitchen with Fusion Quartzite countertops, stainless steel appliances, a breakfast bar, and generous cabinetry. The spacious primary suite includes dual vanities, a garden tub, separate shower, and walk-in closet. Recent updates include a new roof (2024) and updated HVAC systems, while abundant storage and a two-car garage add everyday convenience. Refrigerator, washer, and dryer convey. Carriage Park amenities include a clubhouse, indoor pool, tennis and pickleball courts, a library, walking trails around the pond, and an active social calendar. The current loan is an assumable VA loan that can be assumed by anyone. Contact for more details.
Property Features
Property Type: Residential - Single Family
Basement: Daylight, Exterior Entry, Interior Entry, Partially Finished, Storage Space
Basement: Yes
Garage: 2 car attached
Heating: Central, Natural Gas
Home Style: Contemporary, Traditional, Transitional
Lot Size: 0.19 Acres
Roof Type: Architectural Shingle
Year Built: 2006
Amenities
Attic Other
Breakfast Bar
Cable Prewire
Garden Tub
Open Floorplan
Storage
Walk-In Closet(s)
Other - See Remarks
Other - See Remarks
Feature Descriptions
Accessibility Features: Two or More Access Exits, Swing In Door(s)
Appliances: Dishwasher, Disposal, Refrigerator with Ice Maker, Washer/Dryer
Community Features: Clubhouse, Gated, Indoor Pool, Pickleball, Picnic Area, Street Lights, Tennis Court(s), Walking Trails
Days on Site: 52
Exterior: Hard Stucco, Vinyl
Fireplace: Gas, Gas Log, Gas Unvented, Living Room, See Through, Other - See Remarks
Flooring: Carpet, Hardwood, Tile
Foundation: Crawl Space
HOA Fee: $3081/ Annually
Horse Amenities: None
Laundry: Inside, Laundry Room, Main Level, Washer Hookup
Lot: Corner Lot, Paved, Sloped, Views, Other - See Remarks
Lot Dimensions: 61x110x73x56x58
Other Equipment: Generator
Other Structures: None
Parcel#: 9559595115
Parking: Driveway, Attached Garage, Garage Door Opener, Parking Space(s)
Patio/Porch: Covered, Deck, Enclosed, Front Porch, Glass Enclosed, Rear Porch, Screened, Other - See Remarks
Security: Smoke Detector(s)
Sewer: Public Sewer
Special View Info: Long Range, Mountain(s), Winter, Year Round
Utilities: Cable Available, Electricity Connected, Natural Gas, Wired Internet Available, Other - See Remarks
Water: City
Window Features: Insulated Window(s)
Local Schools
High School: Hendersonville
Middle School: Hendersonville
Elementary School: Bruce Drysdale
Listed By / Shown By
Listed By
Agency Name: We Sell WNC, LLC
Agency Contact: chris@wesellwncteam.com
Shown By
Agency Title: Lake Norman Realty
Agency Phone: 704-450-1175

Estimate Your Payment
Estimated Payment
$ 3,618.28 per month $3,430.30 Principal & Interest $0.00 Property Tax (data not provided by mls) $187.98 Homeowner's Insurance
29 Spring Heights Court | MLS# 4400260
This single family home located at 29 Spring Heights Court, Hendersonville, NC 28791 is currently listed for sale with an asking price of $644,499. This property was built in 2006 and has 3 bedrooms and 3 full and 1 partial baths with 2546 sq. ft. Spring Heights Court is located in the Carriage Park subdivision. Search Carriage Park real estate on www.lakenormanrealty.com today.