
BEDS4
BATHS3 full 1 partial
SQUARE FEET2,539
MLS#4414564
STATUSActive
PROPERTY TYPEResidential - Single Family
Property Description
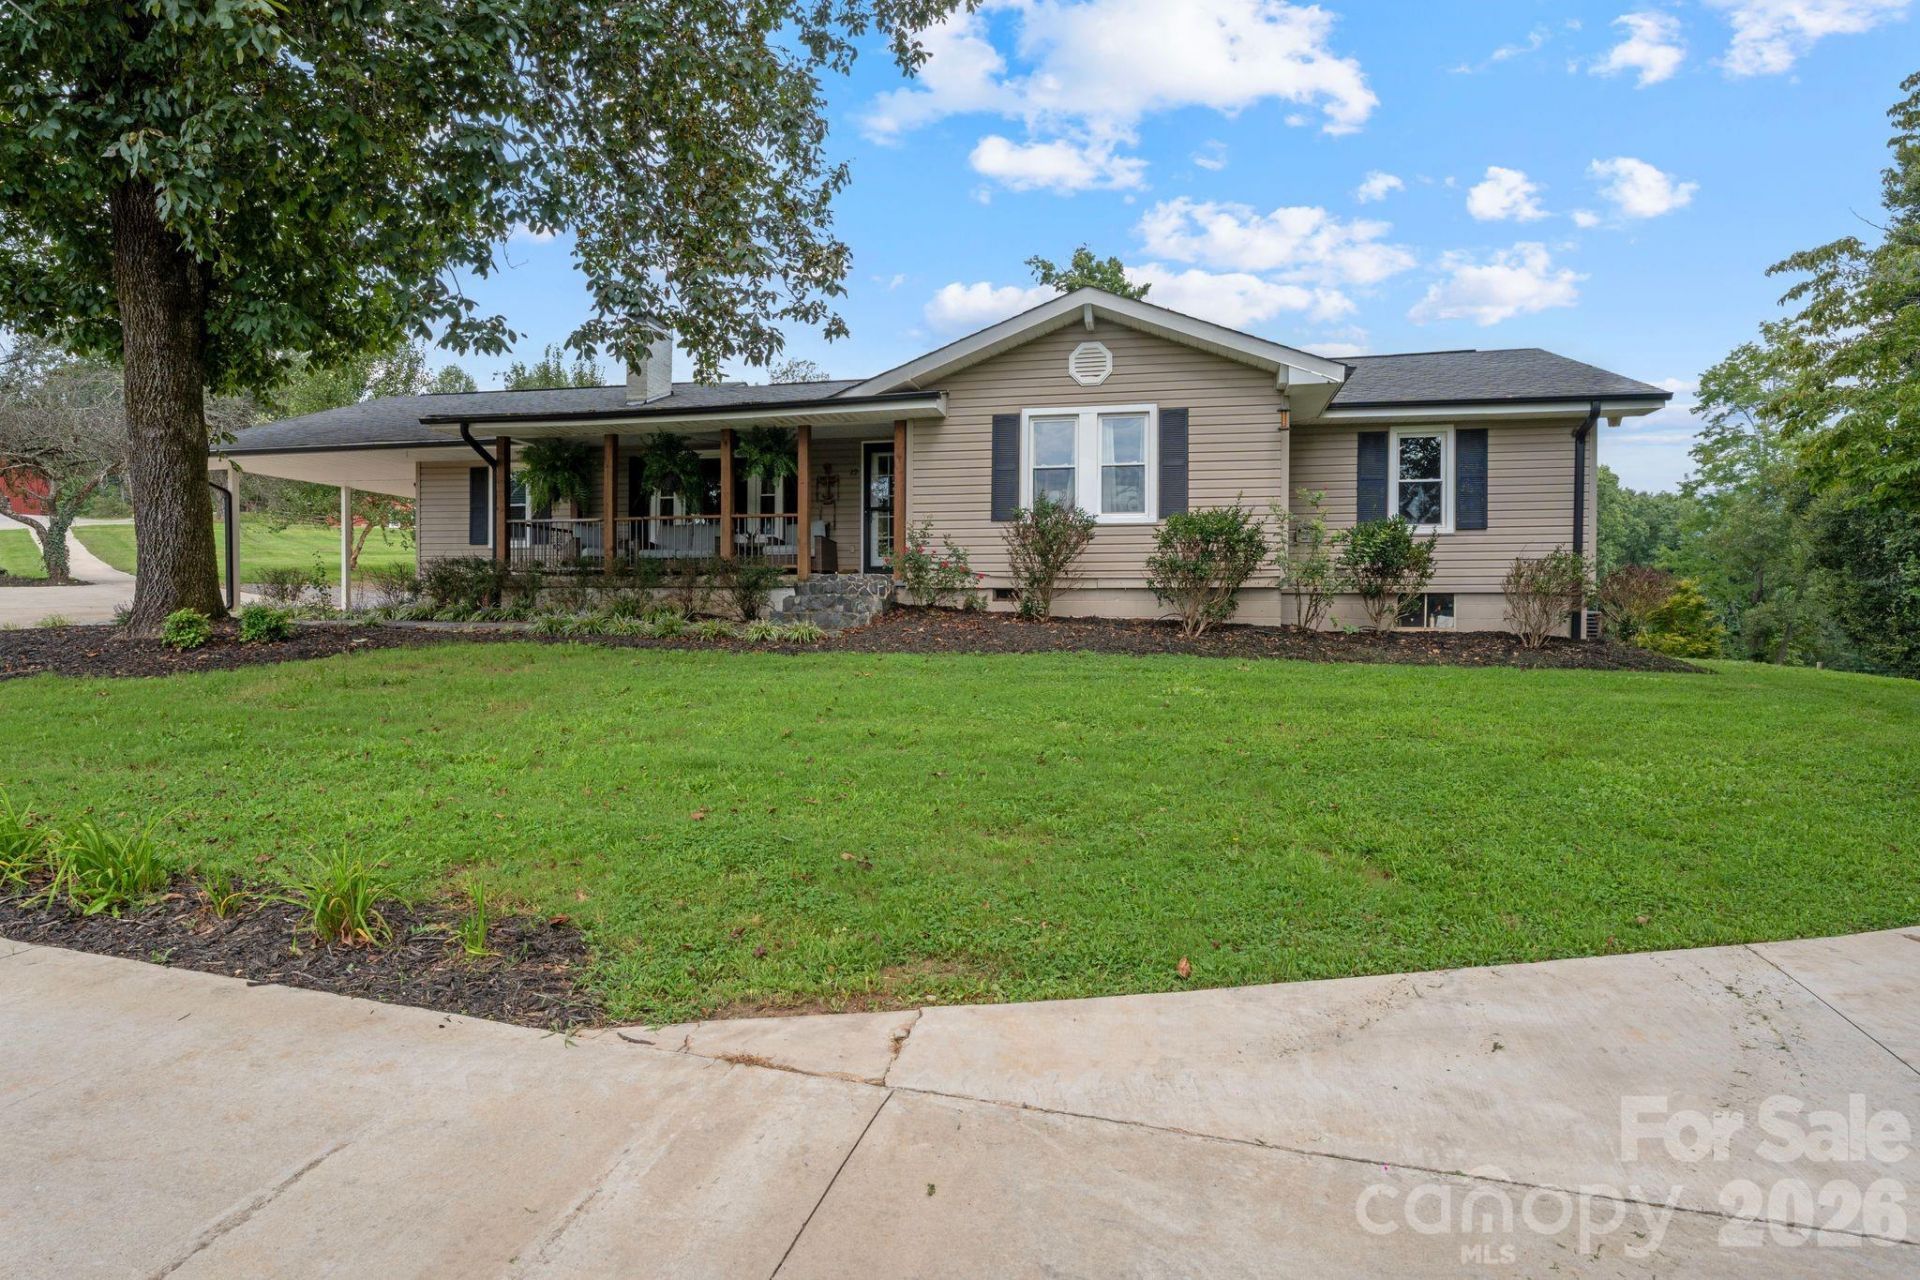
Welcome to 29 Pleasant Hill Road in Marion- a private Western North Carolina farm offering mountain views, accessibility-minded design, and an exceptional setup for horses or cattle. The spacious four-bedroom, three-and-a-half-bath home was designed with accessibility in mind, including wider hallways, accessible showers, and durable commercial-grade vinyl plank flooring. A bright sun-room, covered front porch, and hot tub provide comfortable spaces to relax and enjoy the property's peaceful setting and mountain views. Equestrian amenities are a true highlight, with both indoor and outdoor riding arenas, stables, fenced pastures, and plenty of room for horses or cattle. The barn area also includes a diesel fuel tank with a solar-powered pump, adding convenience for farm operations. The property offers even more opportunities for outdoor living and recreation, including a greenhouse equipped with a timed sprinkler system, playground area, fire pit, and picnic area with a grill. Whether you envision a working farm, private equestrian retreat, multi generational homestead, or peaceful mountain getaway, this property provides the space and versatility to make it your own. Conveniently located near Interstate 40 and just minutes from downtown Marion, 29 Pleasant Hill combines privacy and country living with easy access to shopping, dining, and everyday necessities. It's a remarkable opportunity for local buyers or those relocation to Western North Carolina with horses, cattle, or dreams of a more spacious way of life.
Property Features
Property Type: Residential - Single Family
Basement: Yes
Basement: Basement Garage Door, Daylight, Exterior Entry, Storage Space, Unfinished, Walk-Out Access
Fenced: Yes
Heating: Central, Heat Pump, Wood Stove
Home Style: Ranch
Lot Size: 12.20 Acres
Roof Type: Architectural Shingle
Stories: 1.0
Year Built: 1949
Amenities
Attic Stairs Pulldown
Cable Prewire
Entrance Foyer
Pantry
Storage
Walk-In Closet(s)
Above Ground Hot Tub / Spa
Fence
Fire Pit
Hot Tub
Livestock Run In
Storage
Feature Descriptions
Accessibility Features: Two or More Access Exits, Bath Grab Bars, Roll-In Shower, Door Width 32 Inches or More, Hall Width 36 Inches or More, Handicap Parking, Kitchen 60 Inch Turning Radius, Mobility Friendly Flooring, Vehicle Transfer Area
Appliances: Bar Fridge, Convection Microwave, Convection Oven, Dishwasher, Disposal, Double Oven, Dryer, Electric Cooktop, Electric Oven, Electric Water Heater, Exhaust Fan, Exhaust Hood, Freezer, Microwave, Oven, Refrigerator, Self Cleaning Oven, Washer/Dryer
Days on Site: 4
Exterior: Vinyl
Fireplace: Living Room, Wood Burning
Flooring: Tile, Vinyl
Foundation: Basement, Slab
Horse Amenities: Arena, Arena covered, Barn, Boarding Facilities, Corral(s), Equestrian Facilities, Hay Storage, Horses Allowed, Paddocks, Pasture, Riding Trail, Round Pen, Stable(s), Tack Room, Trailer Storage, Wash Rack
Hot Tub: Yes
Laundry: In Bathroom, Main Level
Lot: Orchard(s), Green Area, Level, Open Lot, Pasture, Sloped, Creek/Stream, Wooded, Views
Other Structures: Auto Shop, Barn(s), Feed Barn, Greenhouse, Hay Storage, Shed(s), Tractor Shed, Workshop
Parcel#: 1720-01-09-1532
Parking: Attached Carport, Circular Driveway, Driveway, Detached Garage, Garage Shop, Golf Cart Garage, Keypad Entry, Shared Driveway
Patio/Porch: Covered, Deck, Enclosed, Front Porch, Porch, Rear Porch, Side Porch
Security: yes
Security: Security System, Smoke Detector(s)
Sewer: Septic Installed
Special View Info: Long Range, Mountain(s), Year Round
Utilities: Cable Available, Cable Connected, Electricity Connected, Phone Connected, Satellite Internet Available, Wired Internet Available
Water: Well
Window Features: Insulated Window(s)
Local Schools
High School: McDowell
Middle School: East McDowell
Elementary School: Unspecified
Listed By / Shown By
Listed By
Agency Name: Bloom Realty Group LLC
Agency Contact: maggi@thebloomrealtygroup.com
Shown By
Agency Title: Lake Norman Realty
Agency Phone: 704-450-1175

Estimate Your Payment
Estimated Payment
$ 7,859.72 per month $7,451.39 Principal & Interest $0.00 Property Tax (data not provided by mls) $408.33 Homeowner's Insurance
29 Pleasant Hill Road | MLS# 4414564
This single family home located at 29 Pleasant Hill Road, Marion, NC 28752 is currently listed for sale with an asking price of $1,400,000. This property was built in 1949 and has 4 bedrooms and 3 full and 1 partial baths with 2539 sq. ft. Search Marion real estate on www.lakenormanrealty.com today.