
BEDS4
BATHS3 full 1 partial
MLS#1228373
STATUSActive
PROPERTY TYPEResidential - Single Family
SUBDIVISIONThe Mill At Stone Creek
Property Description
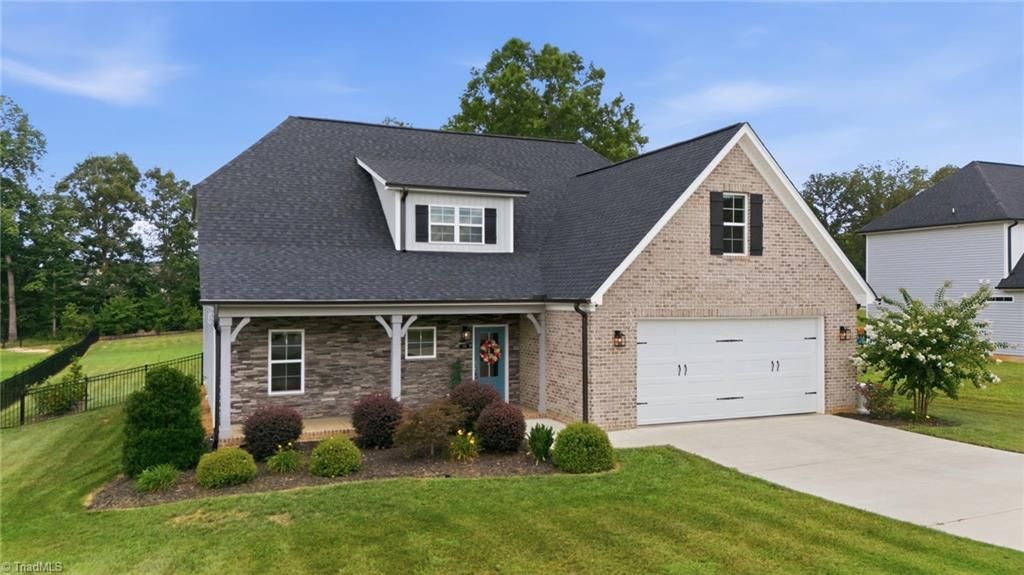
Some homes are built to impressâ??this one was built to be lived in. Constructed in 2022, this 1½-story home combines modern design with thoughtful details that make everyday life a little easier. The open-concept layout centers around a chef-ready kitchen featuring quartz countertops, a large island, and plenty of space for gathering. Just off the garage, a convenient mudroom/drop zone keeps daily routines organized. The main-level primary suite offers a private ensuite bath, while the upper level is designed with functionality in mind, featuring three additional bedrooms, a loft, a bonus room, and a Jack-and-Jill bath connecting two of the bedrooms. Step outside to the extended stone patio and enjoy evenings in the fully fenced backyard. A Generac generator adds peace of mind, making this home as practical as it is inviting. See Agent Only Remarks.
Property Features
Property Type: Residential - Single Family
Cooling: Central Air
Fenced: Yes
Fireplaces: 1
Fuel Type: Electric, Natural Gas
Garage: Attached Garage, Front Load Garage
Garage: 2 car attached
Heating: Fireplace(s), Heat Pump, Electric, Natural Gas
Home Style: Traditional
Lot Size: 0.57 Acres
Stories: 1.5
Year Built: 2022
Feature Descriptions
Appliance: Microwave, Dishwasher, Gas Cooktop, Free-Standing Range, Electric Water Heater
Attic: Walk in Attic
Exterior: Brick, Stone
Fireplace: Gas Log, Living Room
Flooring: Carpet, Tile, Vinyl
Foundation: Slab
HOA: Yes
HOA Fee: 550
Interior: Built-in Features, Ceiling Fan(s), Dead Bolt(s), Kitchen Island, Pantry, Separate Shower, Solid Surface Counter
Lot: Cleared, Level, Rolling Slope
Lot Dimensions: 0.57 acre(s)
Sewer: Septic Tank
Total Rooms: 13
Water: Public
Water Heater: Electric
Local Schools
High School: North Davidson
Middle School: North Davidson
Elementary School: Northwest
Listed By / Shown By
Listed By
Agency Name: Keller Williams Realty Elite
Shown By
Agency Title: Lake Norman Realty
Agency Phone: 704-450-1175

Estimate Your Payment
Estimated Payment
$ 2,801.43 per month $2,655.89 Principal & Interest $0.00 Property Tax (data not provided by mls) $145.54 Homeowner's Insurance
286 Windsor Trail | MLS# 1228373
This single family home located at 286 Windsor Trail , Lexington, NC 27295 is currently listed for sale with an asking price of $499,000. This property was built in 2022 and has 4 bedrooms and 3 full and 1 partial baths. Windsor Trail is located in the The Mill At Stone Creek subdivision. Search The Mill At Stone Creek real estate on www.lakenormanrealty.com today.