
BEDS4
BATHS2 full 1 partial
MLS#1222006
STATUSActive
PROPERTY TYPEResidential - Single Family
Property Description
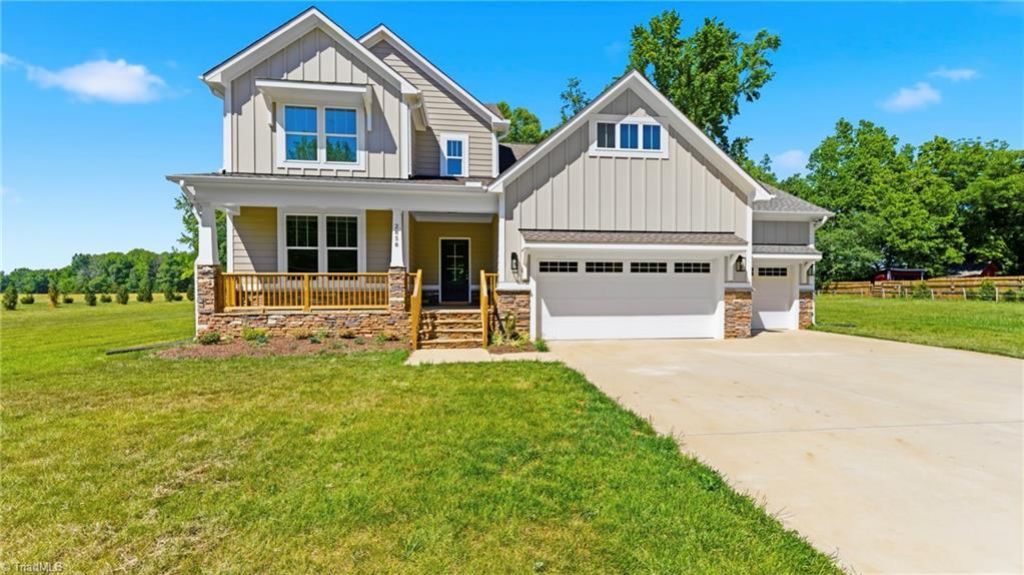
This newly completed Davidson plan features 4 spacious bedrooms and 2.5 bathrooms, Offering a perfect blend of luxury and functionality. Boasting elegant granite countertops, stylish cabinetry, and ample workspace in the kitchen, makes an ideal space for both everyday cooking and entertaining. This homes layout flows seamlessly into the living and dining area, all enhanced by rich engineered hardwood floors that add warmth and sophistication. The main-level primary suite features a spacious ensuite bathroom and walk-in closet. You will also find a study located on the main level for a home office option. Upstairs, features three bedrooms and a full bath as well as an open loft area. Additional features include a three-car garage and ample storage spaces throughout the home. Outdoor spaces include both a grilling patio and a screened in porch, great for a quiet evening at home.
Property Features
Property Type: Residential - Single Family
Cooling: Central Air
Fireplaces: 1
Fuel Type: Electric
Garage: 2 car attached
Garage: Attached Garage
Heating: Heat Pump, Electric
Lot Size: 1.40 Acres
Stories: 2.0
Year Built: 2026
Feature Descriptions
Appliance: Gas Water Heater, Tankless Water Heater
Attic: Pulldown Stairs
Days on Site: 1
Energy: Energy Star Rated
Exterior: Cement Siding
Fireplace: Gas Log, Living Room
Flooring: Carpet, Engineered Hardwood, Tile
Interior: Kitchen Island, Pantry
Lot: Partially Cleared
Lot Dimensions: 1.40 acre(s)
Sewer: Septic Tank
Total Rooms: 7
Water: Well
Water Heater: Gas, Tankless
Local Schools
High School: Eastern
Middle School: Woodlawn
Elementary School: Pleasant Grove
Listed By / Shown By
Listed By
Agency Name: RE/MAX DIAMOND REALTY
Shown By
Agency Title: Lake Norman Realty
Agency Phone: 704-450-1175

Estimate Your Payment
Estimated Payment
$ 3,620.81 per month $3,432.69 Principal & Interest $0.00 Property Tax (data not provided by mls) $188.11 Homeowner's Insurance
2858 John Lewis Road | MLS# 1222006
This single family home located at 2858 John Lewis Road , Burlington, NC 27217 is currently listed for sale with an asking price of $644,950. This property was built in 2026 and has 4 bedrooms and 2 full and 1 partial baths. Search Burlington real estate on www.lakenormanrealty.com today.