
BEDS3
BATHS4 full 2 partial
SQUARE FEET3,058
MLS#4386847
STATUSActive
PROPERTY TYPEResidential - Single Family
Property Description
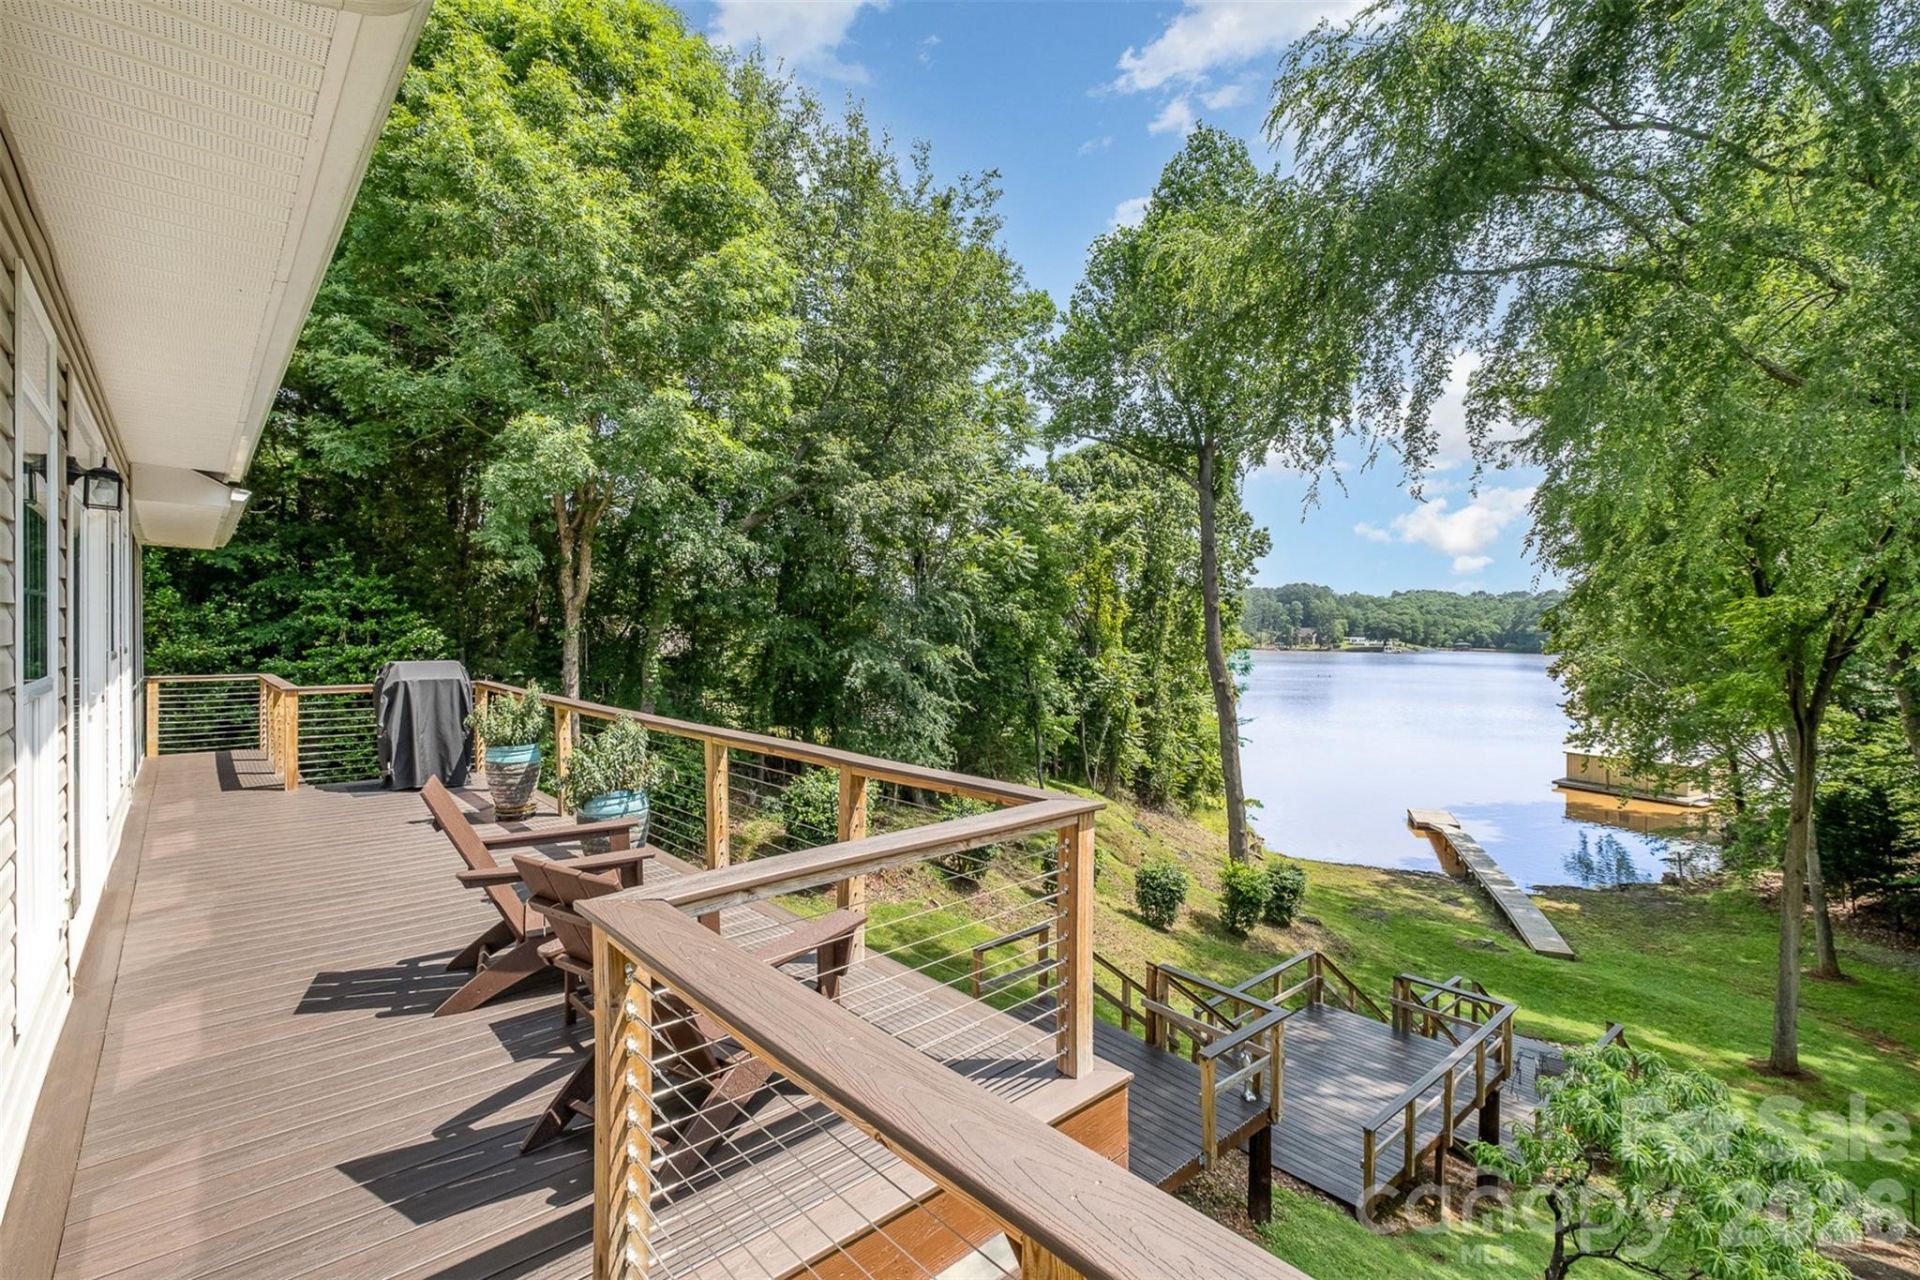
Private waterfront retreat on a rare 1.49-acre lakefront parcel offering stunning year-round lake views, beautiful landscaping, new decking, interior improvements, and a renovated carriage house. The main home features open-concept living with a spacious primary suite on the main level, updated bathrooms, a screened porch, and a modern gourmet kitchen with quartz countertops, upgraded appliances, and a separate bar area. The beautifully finished walkout basement offers flexibility with a full bath and ideal space for a secondary living area, guest retreat, home office, den, or fitness room. Glass doors lead directly to a covered porch and new stairs showcasing waterfront views. A gated entrance across the property leads to additional parking and the renovated carriage house featuring upper-level living quarters with a full bath, perfect for guests, multigenerational living, a home office, studio, or potential short-term rental opportunity. Below is an expansive 800+ sq ft workshop/garage with a half bath, offering endless possibilities for hobbies, storage, boats, tractors, or recreational equipment. Covered sheds, mature landscaping, blueberry bushes, and abundant wildlife create a true nature-lover's paradise while still offering an easy commute to Charlotte, the airport, and charming downtown Belmont.
Property Features
Property Type: Residential - Single Family
Basement: Daylight, Exterior Entry, Full, Interior Entry, Storage Space, Walk-Out Access, Walk-Up Access
Basement: Yes
Garage: 4 car attached
Heating: Central, Ductless, Forced Air, Heat Pump, Natural Gas
Lot Size: 1.49 Acres
Roof Type: Architectural Shingle
Year Built: 2010
Amenities
Attic Other
Breakfast Bar
Entrance Foyer
Garden Tub
Kitchen Island
Open Floorplan
Pantry
Split Bedroom
Storage
Walk-In Closet(s)
Dock - Floating
Storage
Feature Descriptions
Appliances: Bar Fridge, Convection Microwave, Convection Oven, Dryer, Exhaust Hood, Filtration System, Gas Cooktop, Gas Oven, Gas Range, Gas Water Heater, Indoor Grill, Microwave, Oven, Plumbed For Ice Maker, Refrigerator, Tankless Water Heater, Washer, Wine Refrigerator
Body of Water: Lake Wylie
Community Features: Boat Storage, Lake Access, RV Storage
Days on Site: 1
Exterior: Block, Shingle/Shake, Stone Veneer, Vinyl
Fireplace: Family Room, Gas Log
Flooring: Carpet, Tile, Vinyl, Wood
Foundation: Basement
Laundry: In Basement, Laundry Chute
Lot: Corner Lot, Orchard(s), Green Area, Hilly, Private, Rolling Slope, Sloped, Wooded, Views, Waterfront
Other Structures: Auto Shop, Shed(s), Tractor Shed, Workshop
Parcel#: 192368
Parking: Attached Carport, Driveway, Attached Garage, Detached Garage, Garage Door Opener, Garage Faces Front, Garage Shop, Keypad Entry, RV Access/Parking
Patio/Porch: Covered, Deck, Rear Porch, Screened
Security: Radon Mitigation System, Smoke Detector(s)
Sewer: Septic Installed, Sewage Pump
Special View Info: Water, Year Round
Utilities: Cable Connected, Electricity Connected, Natural Gas, Phone Connected
Water: Well
Water Features: Dock
Window Features: Insulated Window(s), Window Treatments
Local Schools
High School: Unspecified
Middle School: Unspecified
Elementary School: Unspecified
Listed By / Shown By
Listed By
Agency Name: Yancey Realty, LLC
Agency Contact: Christi.Mercer@YanceyRealty.com
Shown By
Agency Title: Lake Norman Realty
Agency Phone: 704-450-1175

Estimate Your Payment
Estimated Payment
$ 6,455.64 per month $6,120.25 Principal & Interest $0.00 Property Tax (data not provided by mls) $335.39 Homeowner's Insurance
2845 Lakefront Drive | MLS# 4386847
This single family home located at 2845 Lakefront Drive , Belmont, NC 28012 is currently listed for sale with an asking price of $1,149,900. This property was built in 2010 and has 3 bedrooms and 4 full and 2 partial baths with 3058 sq. ft. Search Belmont real estate on www.lakenormanrealty.com today.