
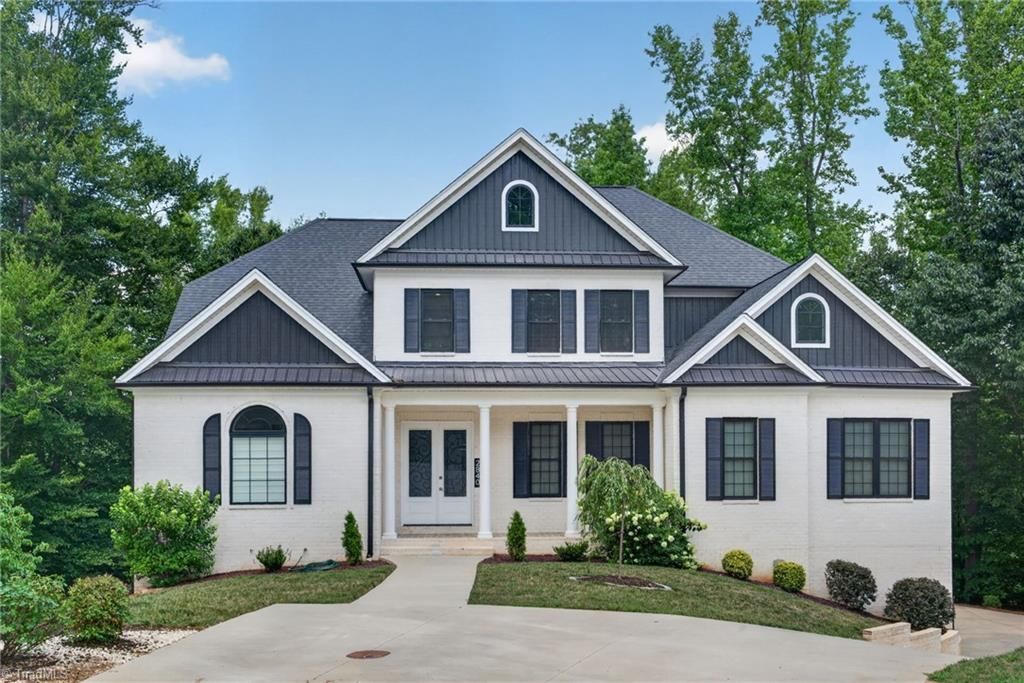
BEDS6
BATHS5 full
MLS#1227453
STATUSActive
PROPERTY TYPEResidential - Single Family
SUBDIVISIONSpicewood Trails
Property Description
Discover luxury living in this stunning modern home offering privacy and sophistication at every turn. The main-level primary suite provides effortless one-level living, complemented by a private guest suite with full bath???perfect for visitors. Soaring 10' ceilings grace both the main level and basement, while the second floor offers 9' ceilings throughout. Rich wood flooring flows across every room???no carpet, for a cleaner, more hygienic home. Fully finished basement with kitchen, bed, full bath and media room. Step outside to a spacious main-level deck overlooking a lush green belt for complete privacy. Upstairs, each bedroom features its own private deck with magnificent views of Bill Branch Creek???a rare feature that brings nature into everyday living. This luxury home is priced at tax value, offering incredible value for discerning buyers seeking quality construction, thoughtful design, and an unmatched natural setting. Don't miss this rare opportunity!
Property Features
Property Type: Residential - Single Family
Cooling: Central Air
Fireplaces: 2
Fuel Type: Natural Gas
Garage: 3 car attached
Garage: Attached Garage
Heating: Fireplace(s), Forced Air, Zoned, Natural Gas
Home Style: Colonial
Lot Size: 0.84 Acres
Stories: 2.0
Year Built: 2023
Feature Descriptions
Appliance: Microwave, Convection Oven, Dishwasher, Disposal, Exhaust Fan, Gas Cooktop, Range Hood, Gas Water Heater
Attic: Access Only
Exterior: Balcony
Exterior: Brick, Wood Siding
Fireplace: Gas Log, Basement, Living Room
Flooring: Tile, Wood
HOA: Yes
HOA Fee: 500
Interior: Great Room, Built-in Features, Ceiling Fan(s), Dead Bolt(s), Wet Bar
Lot: Natural Land, Partially Cleared
Lot Dimensions: 0.84 acre(s)
Sewer: Public Sewer
Total Rooms: 10
Water: Public
Water Heater: Gas
Local Schools
High School: Reagan
Elementary School: Vienna
Listed By / Shown By
Listed By
Agency Name: homecoin.com
Shown By
Agency Title: Lake Norman Realty
Agency Phone: 704-450-1175

Estimate Your Payment
Estimated Payment
$ 5,378.29 per month $5,098.88 Principal & Interest $0.00 Property Tax (data not provided by mls) $279.42 Homeowner's Insurance
2840 Creekfield Way | MLS# 1227453
This single family home located at 2840 Creekfield Way, Winston-Salem, NC 27106 is currently listed for sale with an asking price of $958,000. This property was built in 2023 and has 6 bedrooms and 5 full baths. Creekfield Way is located in the Spicewood Trails subdivision. Search Spicewood Trails real estate on www.lakenormanrealty.com today.