
BEDS3
BATHS1 full 1 partial
SQUARE FEET1,491
MLS#4407049
STATUSActive
PROPERTY TYPEResidential - Single Family
Property Description
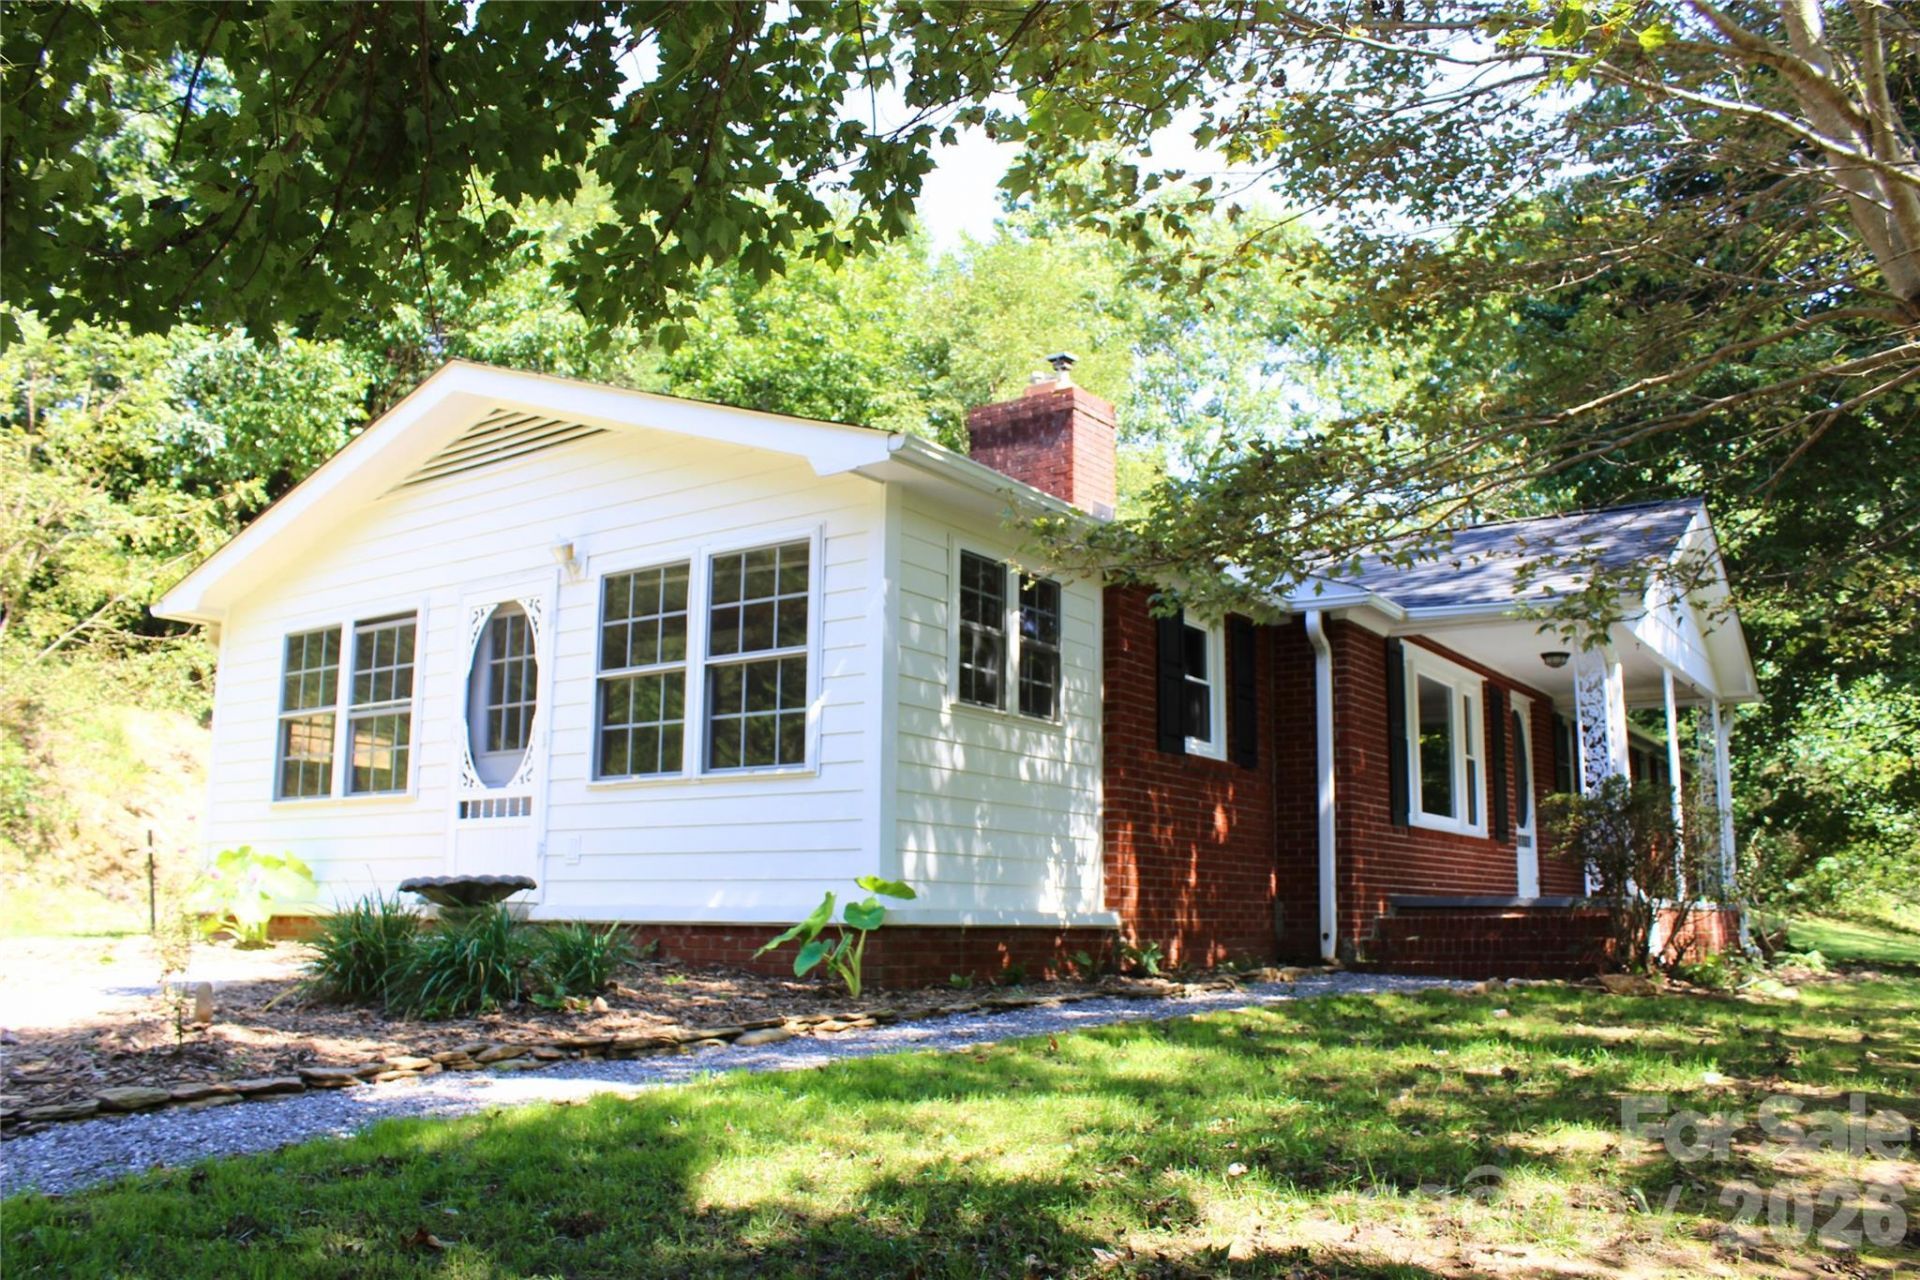
Peaceful rural living awaits at this mid-century ranch set on just under 2 acres. This 3-bedroom, 1.5-bath home offers hardwood floors throughout, a gas log fireplace, spacious bedroom closets including some built-in shelving, a sunroom, and two mini-split units installed in 2024. A versatile bonus area could serve as a pantry, be converted to a laundry room, or additional storage. Outside, enjoy refreshed landscaping, mature berry vines, and a picnic and fire pit area by a cool mountain stream. Two outbuildings offer additional storage or workshop potential, with one suitable for use as a detached garage. Tree-lined property edges provide added privacy, with plenty of space for gardening and outdoor enjoyment. The roof is in excellent condition, and the property did not experience flood damage from Hurricane Helene. While the home offers an opportunity for cosmetic updates, it has been well maintained and is ready for its next chapter.
Property Features
Property Type: Residential - Single Family
Garage: 1
Heating: Ductless, Propane
Home Style: Ranch
Lot Size: 1.98 Acres
Roof Type: Composition
Stories: 1.0
Year Built: 1960
Feature Descriptions
Appliances: Dishwasher, Electric Cooktop, Electric Oven, Electric Water Heater, Filtration System, Microwave, Refrigerator with Ice Maker, Wall Oven
Days on Site: 3
Exterior: Brick Partial, Vinyl
Fireplace: Gas
Flooring: Concrete, Wood
Foundation: Crawl Space
Laundry: Electric Dryer Hookup, Inside, Washer Hookup
Lot: Creek Front, Hilly, Sloped, Creek/Stream, Wooded
Other Equipment: Fuel Tank - Owned
Other Structures: Outbuilding, Workshop
Parcel#: 076701452324.000
Parking: Driveway, Detached Garage
Patio/Porch: Covered, Front Porch, Porch
Sewer: Septic Installed
Utilities: Electricity Connected
Water: Well
Local Schools
High School: Mountain Heritage
Middle School: East Yancey
Elementary School: South Toe
Listed By / Shown By
Listed By
Agency Name: Whispering Pines Mountain Real Estate
Agency Contact: megan@whisperingpinesre.com
Shown By
Agency Title: Lake Norman Realty
Agency Phone: 704-450-1175

Estimate Your Payment
Estimated Payment
$ 1,852.65 per month $1,756.40 Principal & Interest $0.00 Property Tax (data not provided by mls) $96.25 Homeowner's Insurance
2838 Seven Mile Ridge Road | MLS# 4407049
This single family home located at 2838 Seven Mile Ridge Road , Burnsville, NC 28714 is currently listed for sale with an asking price of $330,000. This property was built in 1960 and has 3 bedrooms and 1 full and 1 partial baths with 1491 sq. ft. Search Burnsville real estate on www.lakenormanrealty.com today.