
BEDS3
BATHS2 full
MLS#1229710
STATUSActive
PROPERTY TYPEResidential - Single Family
SUBDIVISIONPallini Place
Property Description
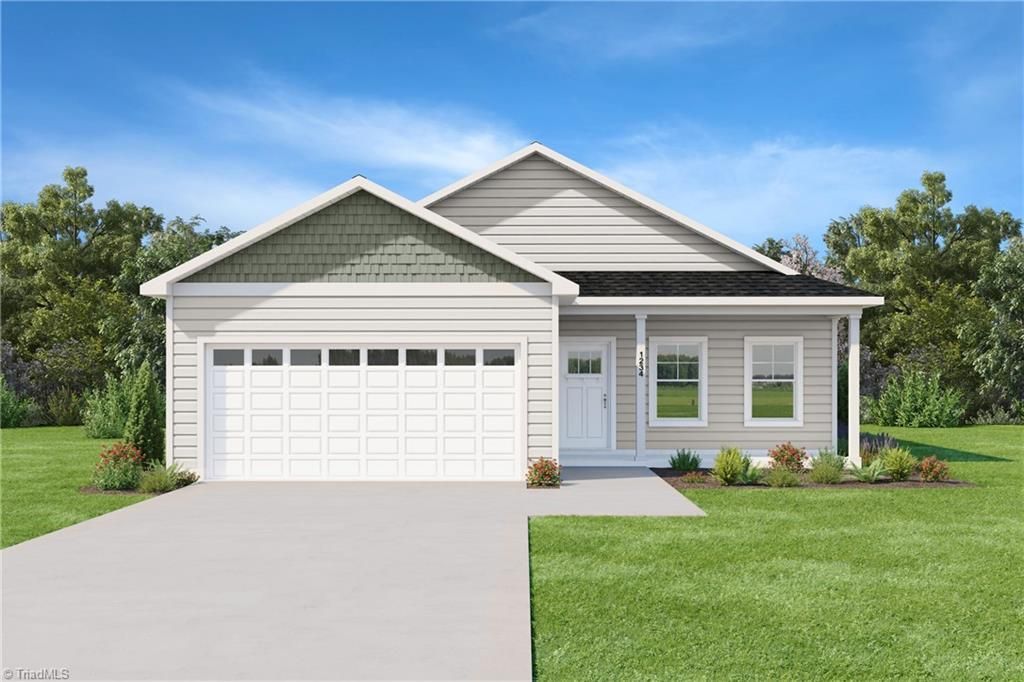
Beautiful 3 bedrooms; 2 bathrooms; 1 story home. This home is spacious and open on the main floor; featuring a kitchen that opens to the dining area and the great room. The home includes a walk-in laundry room from the garage that leads to the kitchen. The kitchen has granite countertops, shaker style cabinets, a large pantry, an island with bar stool seating and Stainless-Steel appliances plus a refrigerator so you can live in your home on day 1. The Primary Bedroom has a walk-in closet and an incredible ensuite bathroom containing dual vanities (Quartz countertops), garden tub and separate shower. Two additional bedrooms and a second full bath complete this home. Oh and don't miss the covered back porch!! Make this home yours today!! ***Interior Pictures are from a previously built Adams plan. Actual home may vary from pictures***Seller offering $5000 in flex cash
Property Features
Property Type: Residential - Single Family
Cooling: Central Air
Fuel Type: Electric
Garage: 2 car attached
Garage: Attached Garage
Heating: Heat Pump, Electric
Lot Size: 0.70 Acres
Stories: 1.0
Year Built: 2026
Feature Descriptions
Appliance: Microwave, Built-In Refrigerator, Dishwasher, Free-Standing Range, Electric Water Heater
Days on Site: 24
Exterior: Vinyl Siding
Flooring: Carpet, Vinyl
Foundation: Slab
Lot Dimensions: 0.70 acre(s)
Sewer: Septic Tank
Total Rooms: 1
Water: Public
Water Heater: Electric
Local Schools
High School: Western
Middle School: Western
Elementary School: Altamahaw-Ossipee
Listed By / Shown By
Listed By
Agency Name: Keller Williams Central
Agency Contact: Keller Williams Central 336-227-4433
Shown By
Agency Title: Lake Norman Realty
Agency Phone: 704-450-1175

Estimate Your Payment
Estimated Payment
$ 1,796.51 per month $1,703.17 Principal & Interest $0.00 Property Tax (data not provided by mls) $93.33 Homeowner's Insurance
2838 Ricolden Trail | MLS# 1229710
This single family home located at 2838 Ricolden Trail , Elon, NC 27244 is currently listed for sale with an asking price of $319,999. This property was built in 2026 and has 3 bedrooms and 2 full baths. Ricolden Trail is located in the Pallini Place subdivision. Search Pallini Place real estate on www.lakenormanrealty.com today.