
BEDS4
BATHS3 full
MLS#1227122
STATUSActive
PROPERTY TYPEResidential - Single Family
SUBDIVISIONMackintosh On The Lake
Property Description
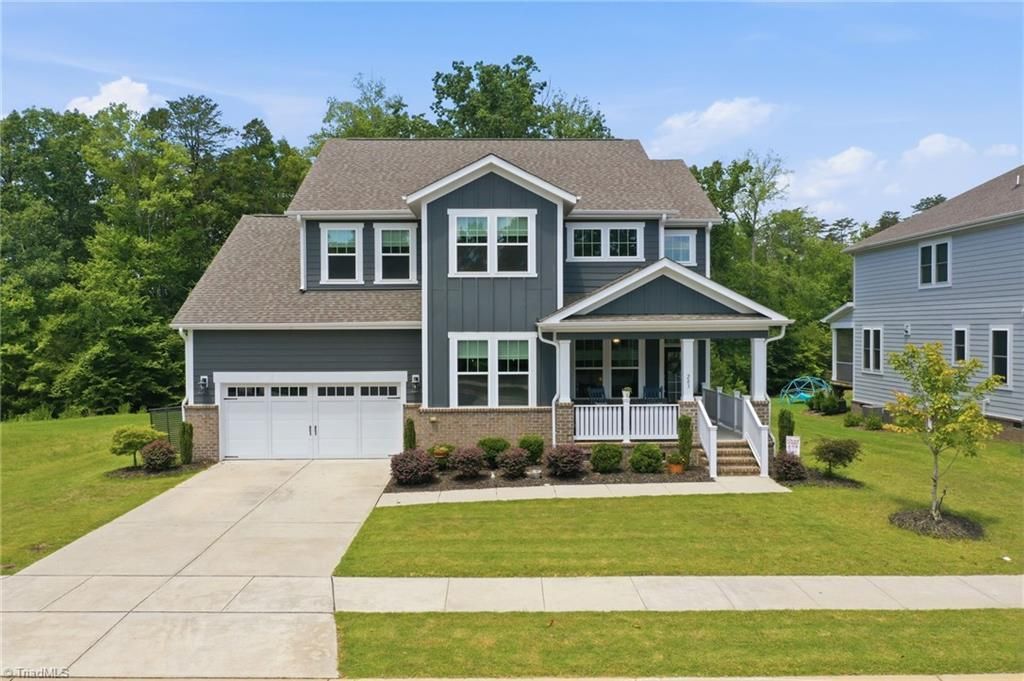
Rare Mackintosh on the Lake opportunity with lake views from both the front & back, tucked away on a quiet cul-de-sac with a short wooded trail leading right to the water. Built in 2020, this stunning 4BR/3BA home offers an oversized covered front porch, coffered & tray ceilings, crown molding, abundant natural light & a beautiful stone gas log fireplace. The kitchen features a large island, quartz countertops, white cabinetry, gas cooktop, wall oven w/ built-in microwave & an oversized walk-in pantry w/ wood shelving & a window. Just off the kitchen, enjoy a dedicated planning room plus a convenient drop zone. The main level includes one bedroom & full bath, while upstairs offers a spacious primary suite, two additional bedrooms, dedicated bonus room & oversized laundry room. Relax on the screened porch overlooking a flat backyard & peaceful water views. TechShield roof sheathing, added crawlspace support, pull-down attic storage, & Mackintosh amenities complete this exceptional home.
Property Features
Property Type: Residential - Single Family
Cooling: Central Air
Fireplaces: 1
Fuel Type: Natural Gas
Garage: 2 car attached
Garage: Attached Garage, Front Load Garage
Heating: Floor Furnace, Natural Gas
Home Style: Traditional
Lot Size: 0.29 Acres
Stories: 2.0
Year Built: 2020
Feature Descriptions
Appliance: Microwave, Convection Oven, Dishwasher, Disposal, Gas Cooktop, Range Hood, Electric Water Heater
Attic: Pulldown Stairs
Exterior: Composite Siding
Fireplace: Living Room
Flooring: Carpet, Tile, Vinyl
HOA: Yes
HOA Fee: 260
Lot: City Lot, Cul-De-Sac, Subdivided
Lot Dimensions: 0.29 acre(s)
Sewer: Public Sewer
Swimming Pool: Yes
Total Rooms: 13
Water: Public
Water Heater: Electric
Listed By / Shown By
Listed By
Agency Name: Barbour & Company
Shown By
Agency Title: Lake Norman Realty
Agency Phone: 704-450-1175

Estimate Your Payment
Estimated Payment
$ 3,424.03 per month $3,246.14 Principal & Interest $0.00 Property Tax (data not provided by mls) $177.89 Homeowner's Insurance
283 Bannockburn Run | MLS# 1227122
This single family home located at 283 Bannockburn Run , Burlington, NC 27215 is currently listed for sale with an asking price of $609,900. This property was built in 2020 and has 4 bedrooms and 3 full baths. Bannockburn Run is located in the Mackintosh On The Lake subdivision. Search Mackintosh On The Lake real estate on www.lakenormanrealty.com today.