
BEDS3
BATHS2 full 1 partial
SQUARE FEET2,403
MLS#4371186
STATUSActive
PROPERTY TYPEResidential - Townhouse
SUBDIVISIONGraham Heights
Property Description
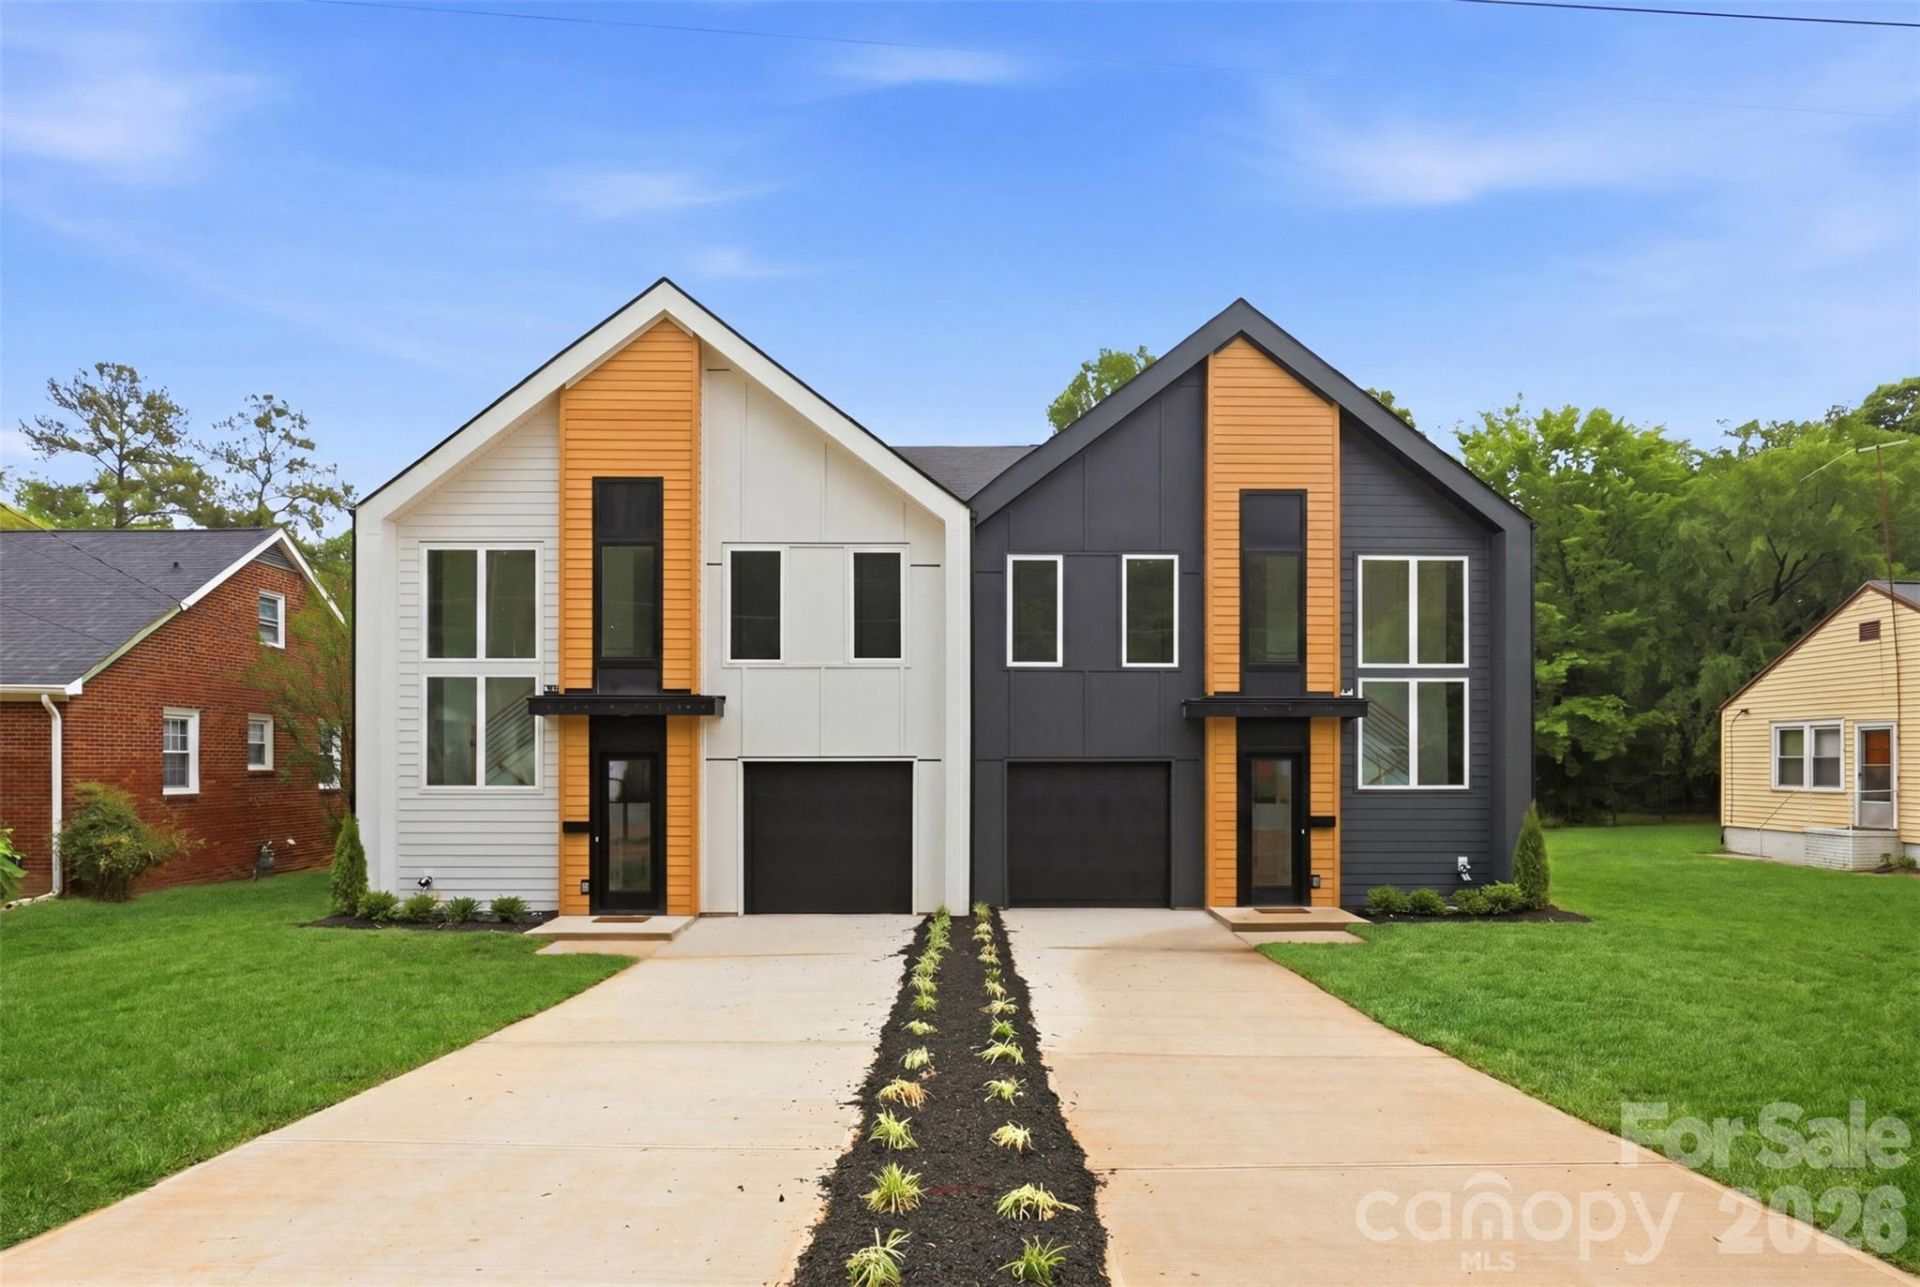
Just steps from the electric energy of Camp North End, this stunning new construction townhome delivers the perfect blend of modern architecture, thoughtful design, and unbeatable urban lifestyle. The bold dual-tone exterior with warm cedar accents and dramatic black garage door sets the tone for everything inside. Natural light floods every corner through oversized windows throughout, highlighting the open-concept floor plan that flows seamlessly from the foyer through the living, dining, and kitchen. With 9-foot ceilings, gorgeous LVP flooring, designer lighting, and custom molding details demonstrate the intentional craftsmanship found at every turn. The chef's kitchen stuns with a large island, premium quartz Palisades Gold countertops, shaker cabinetry, open floating shelves, and stainless steel appliances ? opening beautifully to both the dining and living areas. Upstairs, the primary suite is a true retreat featuring a soaring tray ceiling, oversized walk-in closet, and a breathtaking primary bath with dual vanities, large-format designer tile, and a frameless glass walk-in shower. Two additional bedrooms, a dedicated office with built-in shelving, full laundry room, and a beautifully finished second bath complete the upper level.
Property Features
Property Type: Residential - Townhouse
Fenced: Yes
Garage: 1 car attached
Heating: Heat Pump
Lot Size: 0.17 Acres
Roof Type: Architectural Shingle
Year Built: 2026
Feature Descriptions
Appliances: Dishwasher, Disposal, Electric Oven, Electric Range, Electric Water Heater, Exhaust Hood, Refrigerator
Days on Site: 48
Exterior: Fiber Cement, Wood
Flooring: Vinyl
Foundation: Slab
Laundry: Laundry Room, Upper Level
Parcel#: 08504533
Parking: Driveway, Attached Garage
Patio/Porch: Patio
Pets Allowed: Yes
Sewer: Public Sewer
Water: City
Local Schools
High School: Unspecified
Middle School: Unspecified
Elementary School: Unspecified
Listed By / Shown By
Listed By
Agency Name: COMPASS
Agency Contact: jobey.thomas@compass.com
Shown By
Agency Title: Lake Norman Realty
Agency Phone: 704-450-1175

Estimate Your Payment
Estimated Payment
$ 3,228.10 per month $3,060.39 Principal & Interest $0.00 Property Tax (data not provided by mls) $167.71 Homeowner's Insurance
2822 Dogwood Avenue | MLS# 4371186
This townhouse located at 2822 Dogwood Avenue, Charlotte, NC 28206 is currently listed for sale with an asking price of $575,000. This property was built in 2026 and has 3 bedrooms and 2 full and 1 partial baths with 2403 sq. ft. Dogwood Avenue is located in the Graham Heights subdivision. Search Graham Heights real estate on www.lakenormanrealty.com today.