
BEDS4
BATHS2 full 1 partial
SQUARE FEET2,090
MLS#4381485
STATUSPending
PROPERTY TYPEResidential - Single Family
SUBDIVISIONSavannah Way
Property Description
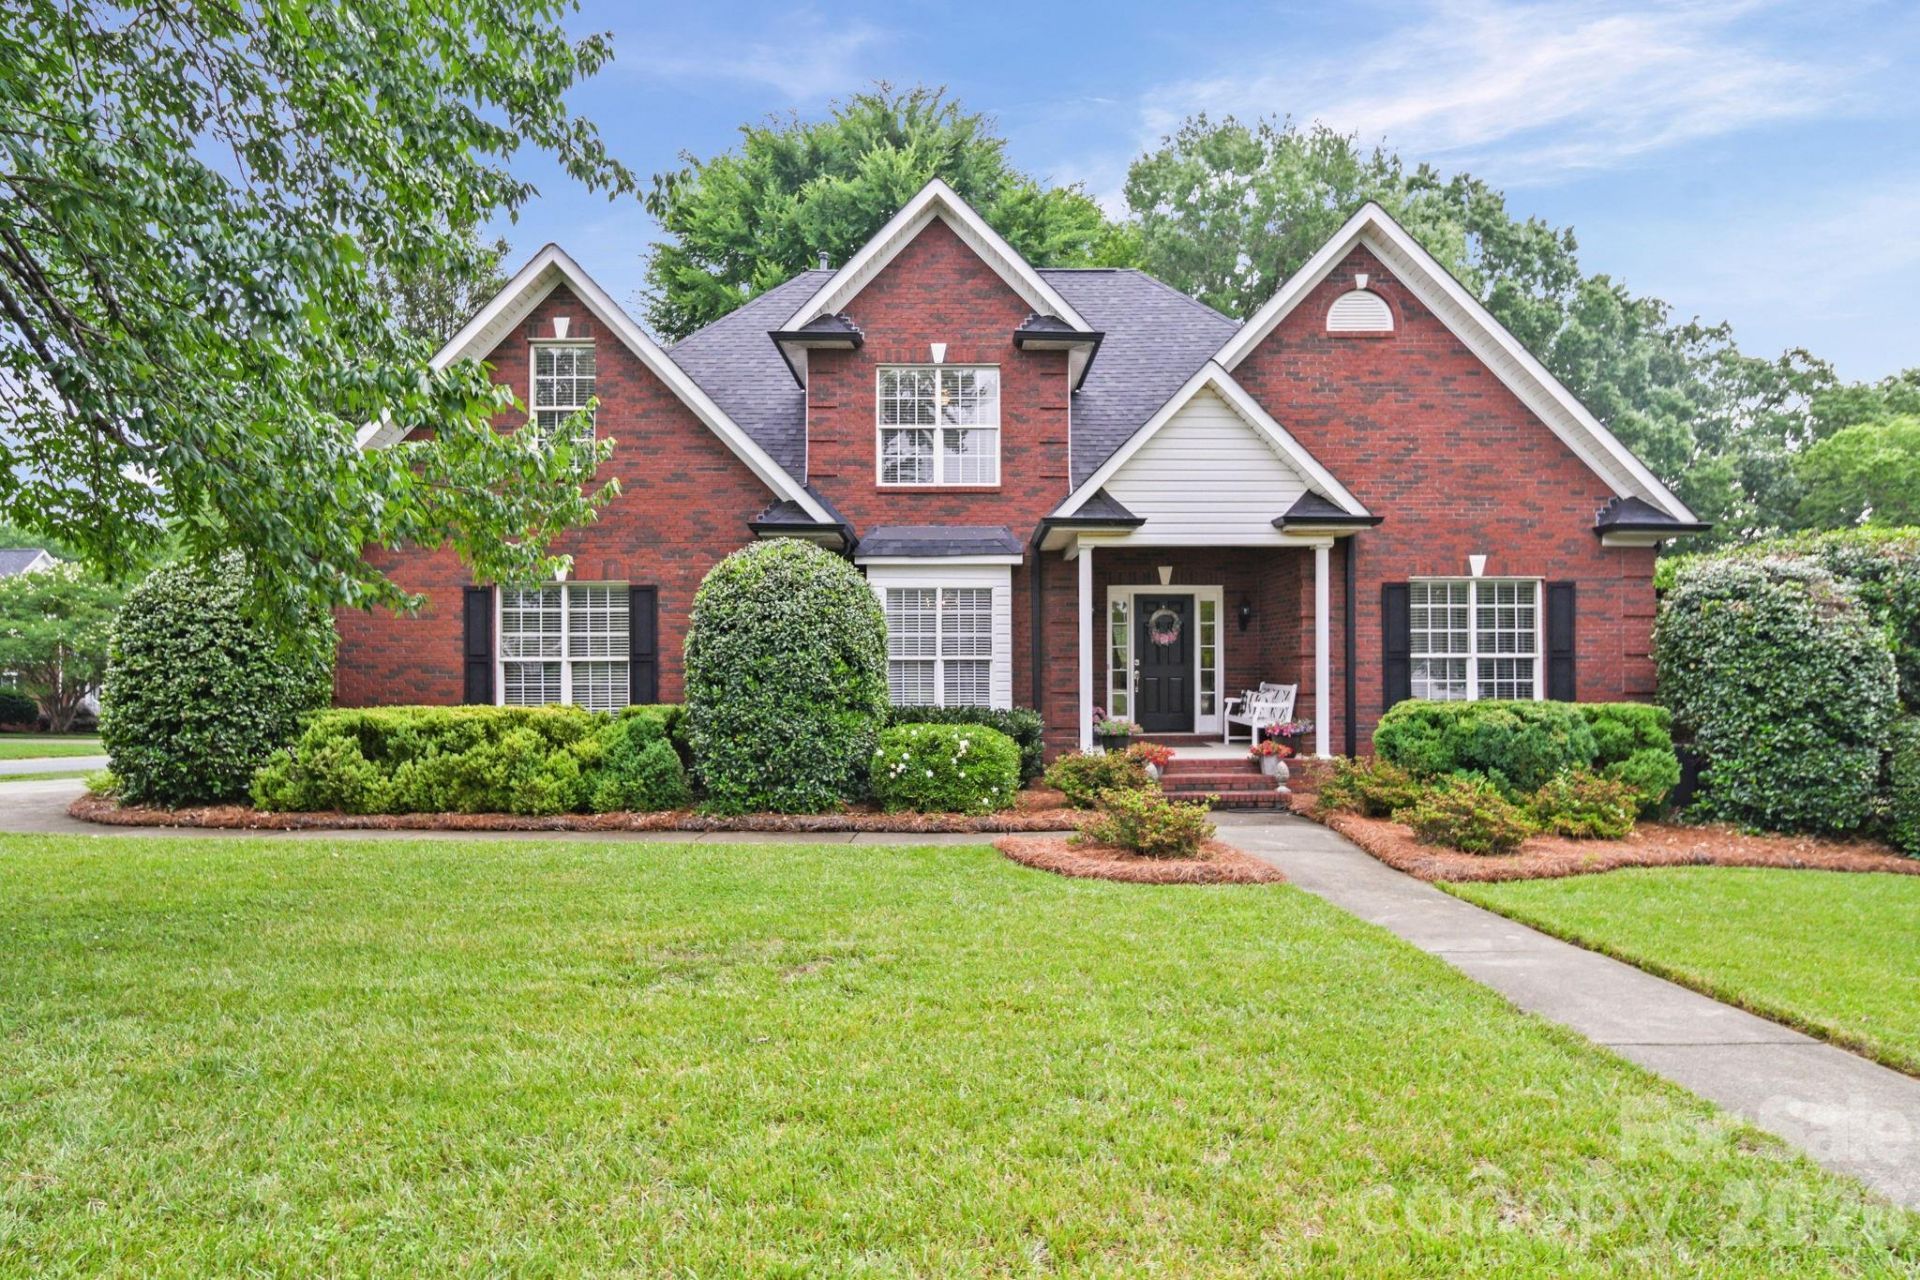
Elegant full-brick home nestled on a little over half-acre lot in an established neighborhood with mature trees and timeless curb appeal. This beautifully maintained property features a side-entry 2-car garage, fully fenced backyard, private in-ground pool and a wooded setting, perfect for relaxing or entertaining. Enjoy summer days by the gorgeous inground pool, evenings under the charming café lights, and grilling on the maintenance free back deck. An outdoor storage building provides added convenience for tools, hobbies, or seasonal items. Inside, the open floor plan is filled with natural light and impressive architectural details including a dramatic two-story living room and soaring vaulted ceilings that flow seamlessly into the kitchen. The primary suite is conveniently located on the main level and features a spacious ensuite bath and walk-in closet. Upstairs offers three additional bedrooms, a bonus room and a full bath, providing plenty of space for family, guests, or a home office.A rare combination of privacy, character, and functional living spaces in a sought-after established community.
Property Features
Property Type: Residential - Single Family
Fenced: Yes
Garage: 2
Heating: Forced Air, Natural Gas
Home Style: Traditional
Lot Size: 0.57 Acres
Roof Type: Architectural Shingle
Year Built: 1999
Amenities
Attic Stairs Pulldown
Entrance Foyer
Open Floorplan
Pantry
Walk-In Closet(s)
Fire Pit
Feature Descriptions
Appliances: Dishwasher, Electric Range, Gas Water Heater, Microwave, Plumbed For Ice Maker
Community Features: Clubhouse, Outdoor Pool
Days on Site: 57
Exterior: Brick Full
Fireplace: Family Room, Gas
Flooring: Carpet, Laminate, Linoleum, Vinyl
Foundation: Crawl Space
HOA Fee: $490.56/ Annually
Laundry: In Kitchen, Laundry Closet
Lot: Corner Lot
Parcel#: 09-295-174
Parking: Driveway
Patio/Porch: Deck
Security: Carbon Monoxide Detector(s), Smoke Detector(s)
Sewer: Public Sewer
Swimming Pool: In Ground
Swimming Pool: Yes
Utilities: Cable Connected, Electricity Connected, Natural Gas
Water: City
Local Schools
High School: Piedmont
Middle School: Piedmont
Elementary School: Porter Ridge
Listed By / Shown By
Listed By
Agency Name: RE/MAX Executive
Agency Contact: clyncken@gmail.com
Shown By
Agency Title: Lake Norman Realty
Agency Phone: 704-450-1175

Estimate Your Payment
Estimated Payment
$ 3,082.13 per month $2,922.01 Principal & Interest $0.00 Property Tax (data not provided by mls) $160.13 Homeowner's Insurance
2820 Monterrey Lane, Unit 103 | MLS# 4381485
This single family home located at 2820 Monterrey Lane, Unit 103, Monroe, NC 28110 is currently listed for sale with an asking price of $549,000. This property was built in 1999 and has 4 bedrooms and 2 full and 1 partial baths with 2090 sq. ft. Monterrey Lane, Unit 103 is located in the Savannah Way subdivision. Search Savannah Way real estate on www.lakenormanrealty.com today.