
BEDS4
BATHS3 full
SQUARE FEET2,128
MLS#4392442
STATUSActive
PROPERTY TYPEResidential - Single Family
Property Description
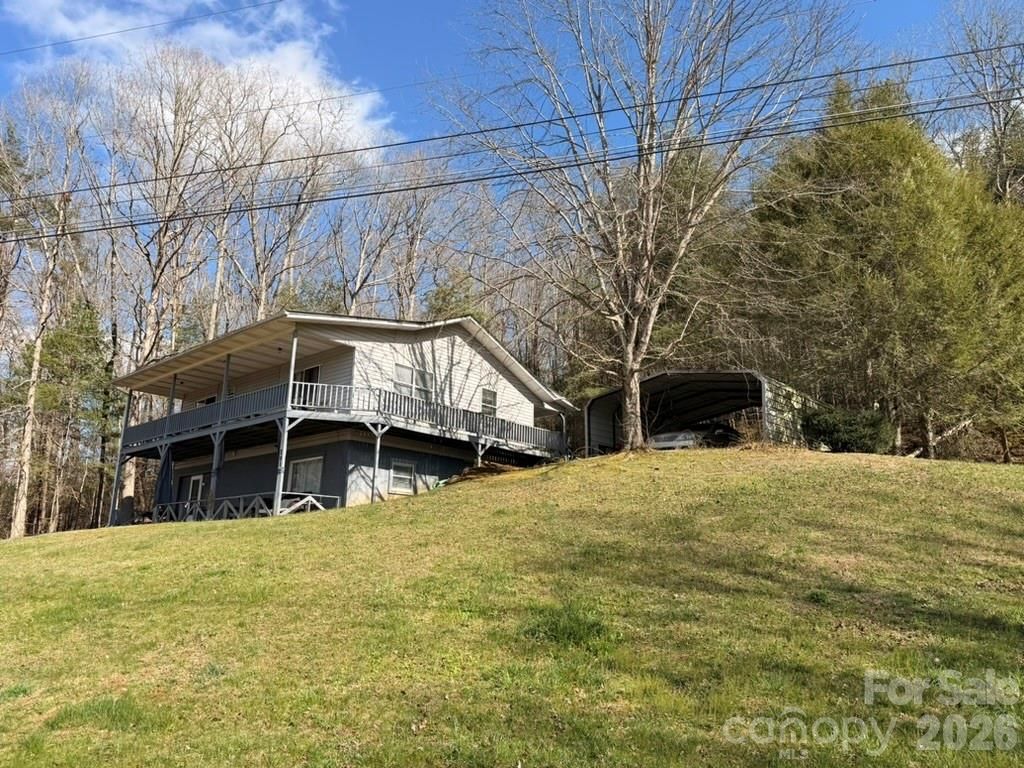
Enjoy beautiful mountain views and stunning sunsets from the deck of this versatile 4-bedroom home. Currently configured as a duplex, the walkout basement features 2 bedrooms, a kitchen, living room, full bath, and washer/dryer?offering excellent rental or in-law potential. The main level includes 2 additional bedrooms, an updated open-concept kitchen, dining, and living area, plus a convenient laundry space.A wrap-around deck extends your living space outdoors and is accessible from sliding doors in both the primary bedroom and living room. Recent updates include a kitchen remodel and new flooring in 2020, as well as connection to county water in 2022. Supplemental LP heat is available on both levels for added comfort.Additional features include a metal roof, carport, storage shed, and concrete driveways providing access to both levels. This property offers exceptional flexibility?use the entire home for personal living with room for family and guests, live upstairs and rent the walkout basement, or maximize income by renting both levels separately.Conveniently located, with Hiawassee and Young Harris, GA and Murphy, NC all within 15?20 minutes.
Property Features
Property Type: Residential - Single Family
Basement: Yes
Basement: Finished
Heating: Central, Electric, Propane
Lot Size: 0.59 Acres
Year Built: 1992
Feature Descriptions
Appliances: Dishwasher, Electric Range, Refrigerator, Self Cleaning Oven
Days on Site: 42
Exterior: Block, Vinyl
Flooring: Carpet, Vinyl
Foundation: Basement
Laundry: Electric Dryer Hookup, In Hall, Laundry Closet
Parcel#: 545900-58-8693
Parking: Detached Carport, Driveway
Patio/Porch: Deck
Sewer: Septic Installed
Water: County Water
Local Schools
High School: Hayesville
Middle School: Hayesville
Elementary School: Hayesville
Listed By / Shown By
Listed By
Agency Name: Anthony Dufrene
Agency Contact: easylisthub@gmail.com
Shown By
Agency Title: Lake Norman Realty
Agency Phone: 704-450-1175

Estimate Your Payment
Estimated Payment
$ 1,740.37 per month $1,649.95 Principal & Interest $0.00 Property Tax (data not provided by mls) $90.42 Homeowner's Insurance
281 Cherrywood Circle | MLS# 4392442
This single family home located at 281 Cherrywood Circle, Hayesville, NC 28904 is currently listed for sale with an asking price of $310,000. This property was built in 1992 and has 4 bedrooms and 3 full baths with 2128 sq. ft. Search Hayesville real estate on www.lakenormanrealty.com today.