
BEDS3
BATHS2 full 1 partial
MLS#1233456
STATUSPending
PROPERTY TYPEResidential - Single Family
SUBDIVISIONIrving Park
Property Description
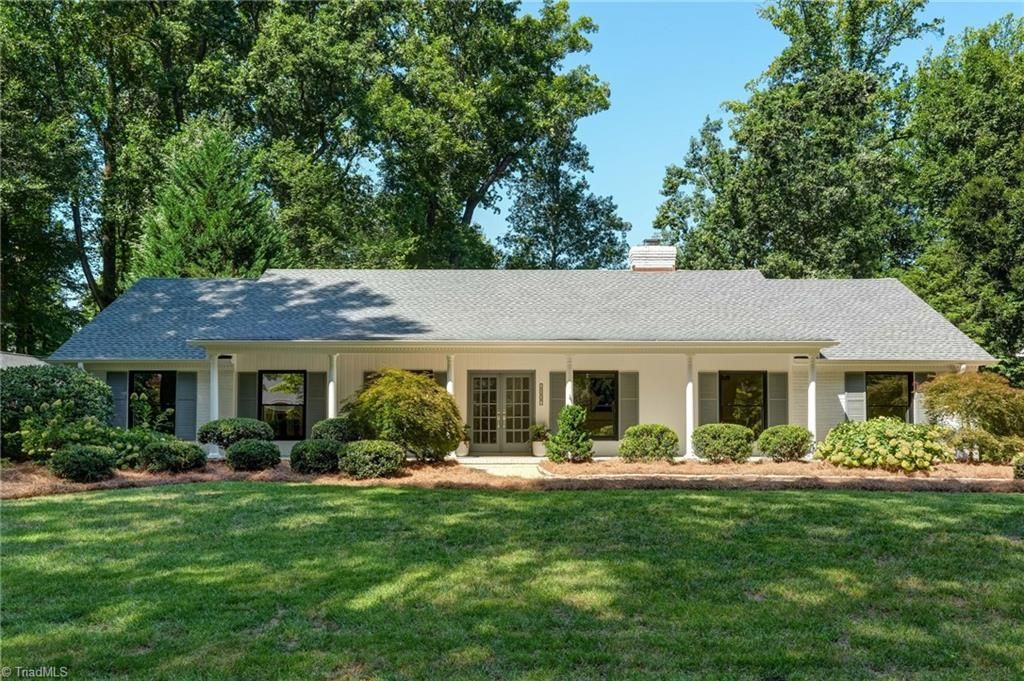
Beautiful curb appeal and a full front porch set the tone for this inviting home offering exceptional one-level living in the heart of town. Attractive wood floors and extensive built-ins add warmth and character throughout. The spacious gourmet kitchen features stainless steel appliances, abundant cabinetry and plenty of room for gathering, opening to a comfortable family room with fireplace. A separate living room and sunroom provide additional living spaces, with the sunroom overlooking the lush, private backyard. The primary suite features a generous closet and updated en suite bath, with additional updated baths throughout. Outside, enjoy a charming patio and gas fire pit surrounded by established landscaping. A carport provides covered parking, while the walk-up attic offers excellent storage and potential for expansion. Roof replaced in 2024. A wonderful combination of character, updates and easy one-level living in New Irving Park.
Property Features
Property Type: Residential - Single Family
Cooling: Central Air
Fireplaces: 1
Fuel Type: Natural Gas
Garage: 2
Garage: Attached Carport
Heating: Forced Air, Natural Gas
Home Style: Ranch
Lot Size: 0.34 Acres
Stories: 1.0
Year Built: 1968
Feature Descriptions
Appliance: Convection Oven, Cooktop, Dishwasher, Disposal, Gas Cooktop, Range Hood, Gas Water Heater
Attic: Floored Attic, Permanent Stairs
Days on Site: 9
Exterior: Garden
Exterior: Brick, Cement Siding, Vinyl Siding, Wood Siding
Fireplace: Den
Flooring: Tile, Wood
Interior: Great Room, Built-in Features, Ceiling Fan(s), Dead Bolt(s), Kitchen Island, Solid Surface Counter
Lot: City Lot, Subdivided
Lot Dimensions: 0.34 acre(s)
Sewer: Public Sewer
Total Rooms: 9
Water: Public
Water Heater: Gas
Local Schools
High School: Page
Middle School: Mendenhall
Elementary School: Irving Park
Listed By / Shown By
Listed By
Agency Name: Berkshire Hathaway HomeServices Yost & Little Realty
Shown By
Agency Title: Lake Norman Realty
Agency Phone: 704-450-1175

Estimate Your Payment
Estimated Payment
$ 4,070.21 per month $3,858.75 Principal & Interest $0.00 Property Tax (data not provided by mls) $211.46 Homeowner's Insurance
2807 Saint Regis Road | MLS# 1233456
This single family home located at 2807 Saint Regis Road, Greensboro, NC 27408 is currently listed for sale with an asking price of $725,000. This property was built in 1968 and has 3 bedrooms and 2 full and 1 partial baths. Saint Regis Road is located in the Irving Park subdivision. Search Irving Park real estate on www.lakenormanrealty.com today.