
BEDS4
BATHS3 full 1 partial
SQUARE FEET4,556
MLS#4401882
STATUSActive
PROPERTY TYPEResidential - Single Family
SUBDIVISIONLakeshore
Property Description
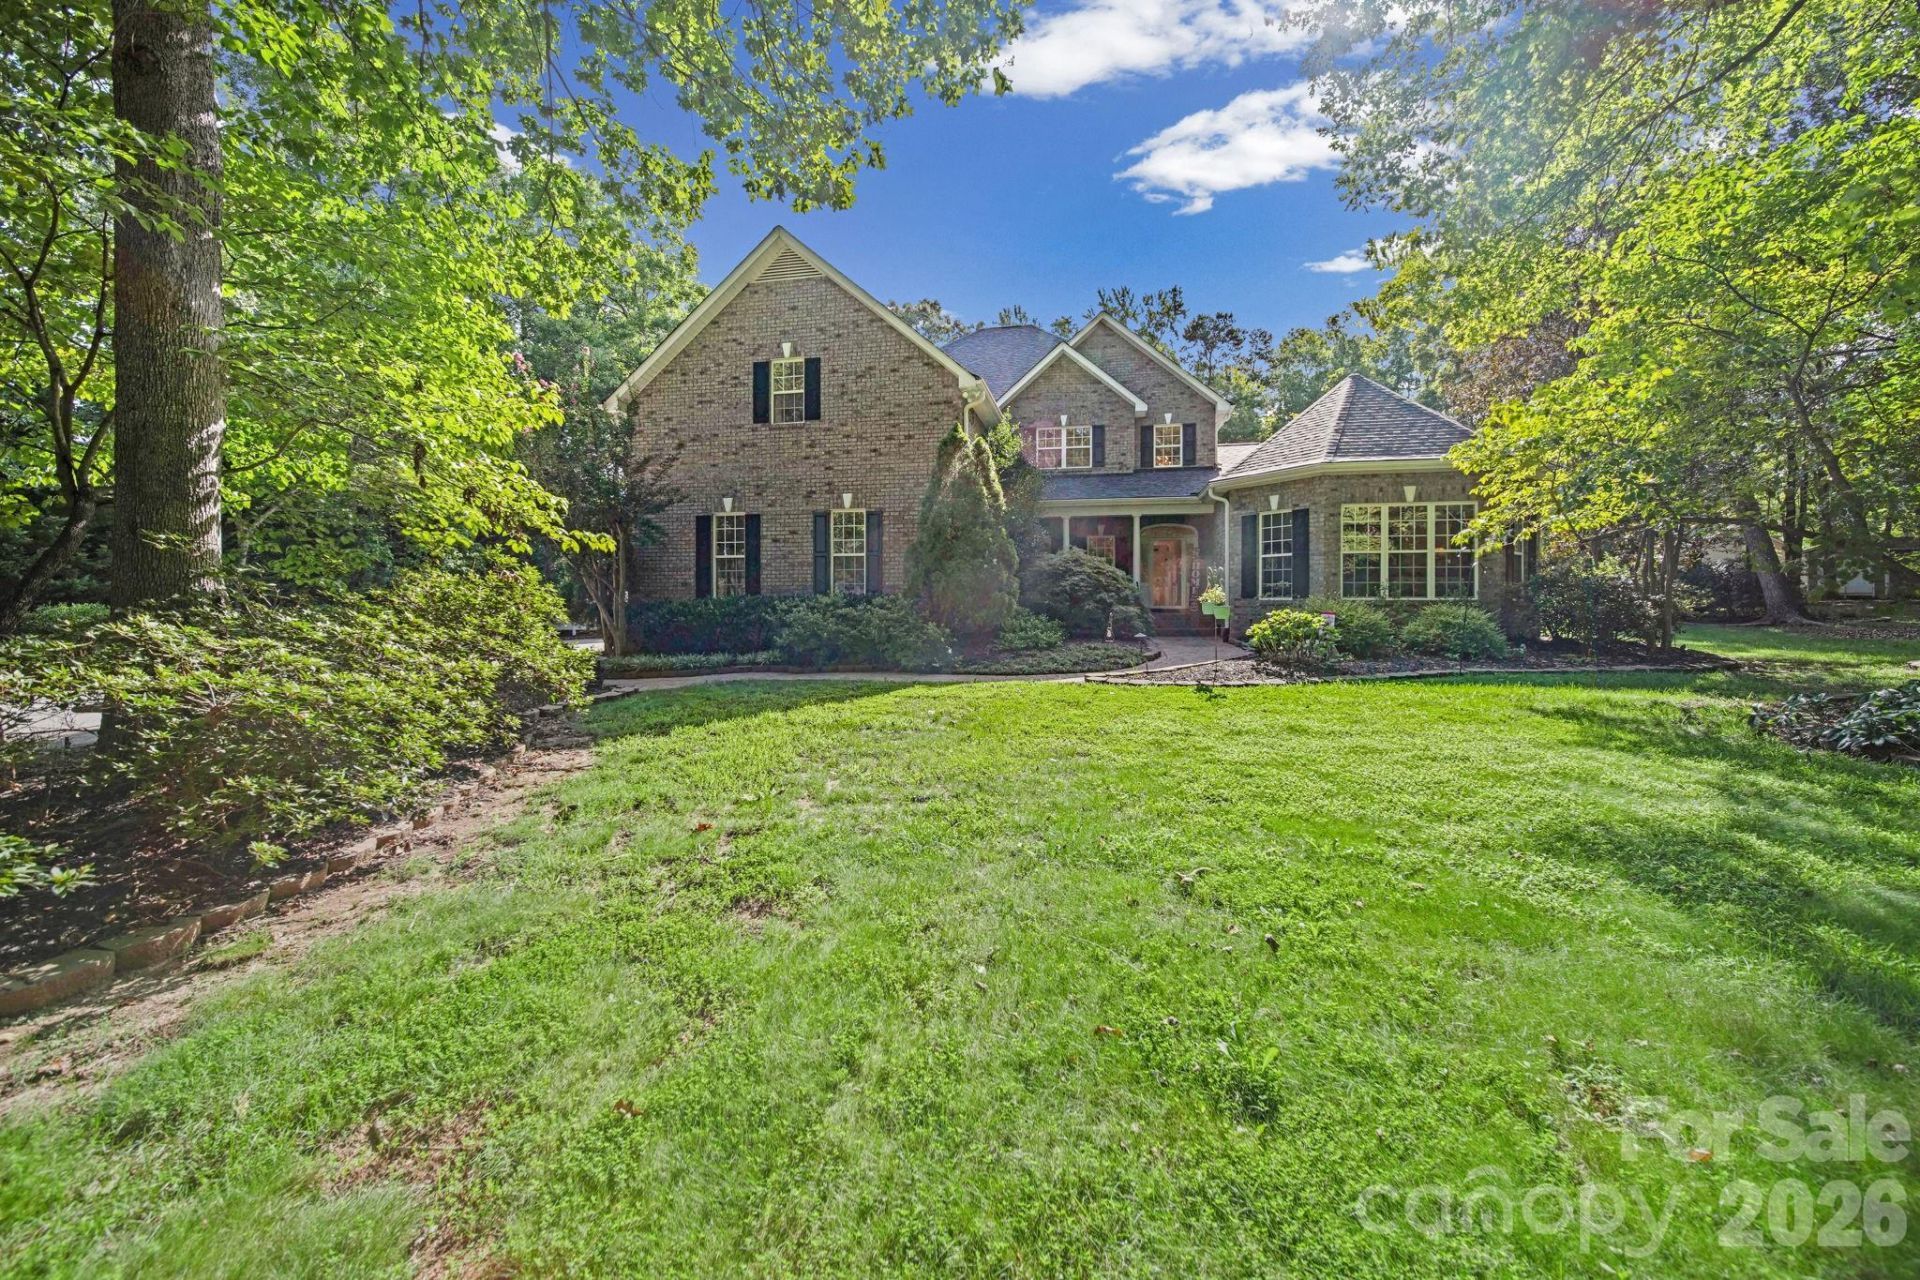
Full brick home in quiet, mature subdivision in Monroe. No HOA! Large, private back yard, side load garage, wide concrete driveway. Covered front porch and screened in back porch with patio. New paint throughout. Hardwood floors throughout. Enjoy the open floor plan with separate dining room and sun room. TWO Primary suites - one on the main floor with trey ceiling and two walk in closets and large bathroom, second upstairs with bath and walk-in closet. Upstairs find four more additional bedrooms featuring large closets along with a generously sized bonus room. Playset, play house, and trampoline to remain, along with washer, gas dryer (both new), and refrigerator to stay. HVAC upstairs 2022/downstairs AC new fan and freon 2026. Roof 2024. Tankless gas water heater. Septic pumped 2024. Septic permit for 4 bedrooms/house has 5 bedrooms - 1 on main floor and 4 on second floor plus a bonus room.
Property Features
Property Type: Residential - Single Family
Garage: 2
Heating: Heat Pump, Natural Gas
Lot Size: 1.57 Acres
Roof Type: Architectural Shingle
Year Built: 2001
Amenities
Cable Prewire
Central Vacuum
Entrance Foyer
Garden Tub
Open Floorplan
Walk-In Closet(s)
Feature Descriptions
Appliances: Dishwasher, Microwave, Oven, Refrigerator, Wall Oven, Washer/Dryer
Exterior: Brick Full
Fireplace: Gas Log
Flooring: Carpet, Tile, Wood
Foundation: Crawl Space
Laundry: Laundry Room
Parcel#: 09-105-067
Parking: Driveway, Garage Door Opener, Garage Faces Side
Patio/Porch: Front Porch, Patio, Rear Porch, Screened
Sewer: Septic Installed
Water: City, County Water
Local Schools
High School: Unspecified
Middle School: Unspecified
Elementary School: Unspecified
Listed By / Shown By
Listed By
Agency Name: RE/MAX Executive
Agency Contact: clyncken@gmail.com
Shown By
Agency Title: Lake Norman Realty
Agency Phone: 704-450-1175

Estimate Your Payment
Estimated Payment
$ 5,608.47 per month $5,317.10 Principal & Interest $0.00 Property Tax (data not provided by mls) $291.38 Homeowner's Insurance
2806 Iveywood Drive | MLS# 4401882
This single family home located at 2806 Iveywood Drive, Monroe, NC 28110 is currently listed for sale with an asking price of $999,000. This property was built in 2001 and has 4 bedrooms and 3 full and 1 partial baths with 4556 sq. ft. Iveywood Drive is located in the Lakeshore subdivision. Search Lakeshore real estate on www.lakenormanrealty.com today.