
BEDS5
BATHS3 full
SQUARE FEET2,466
MLS#4383301
STATUSActive Under Contract
PROPERTY TYPEResidential - Single Family
SUBDIVISIONSpencer Mountain Village
Property Description
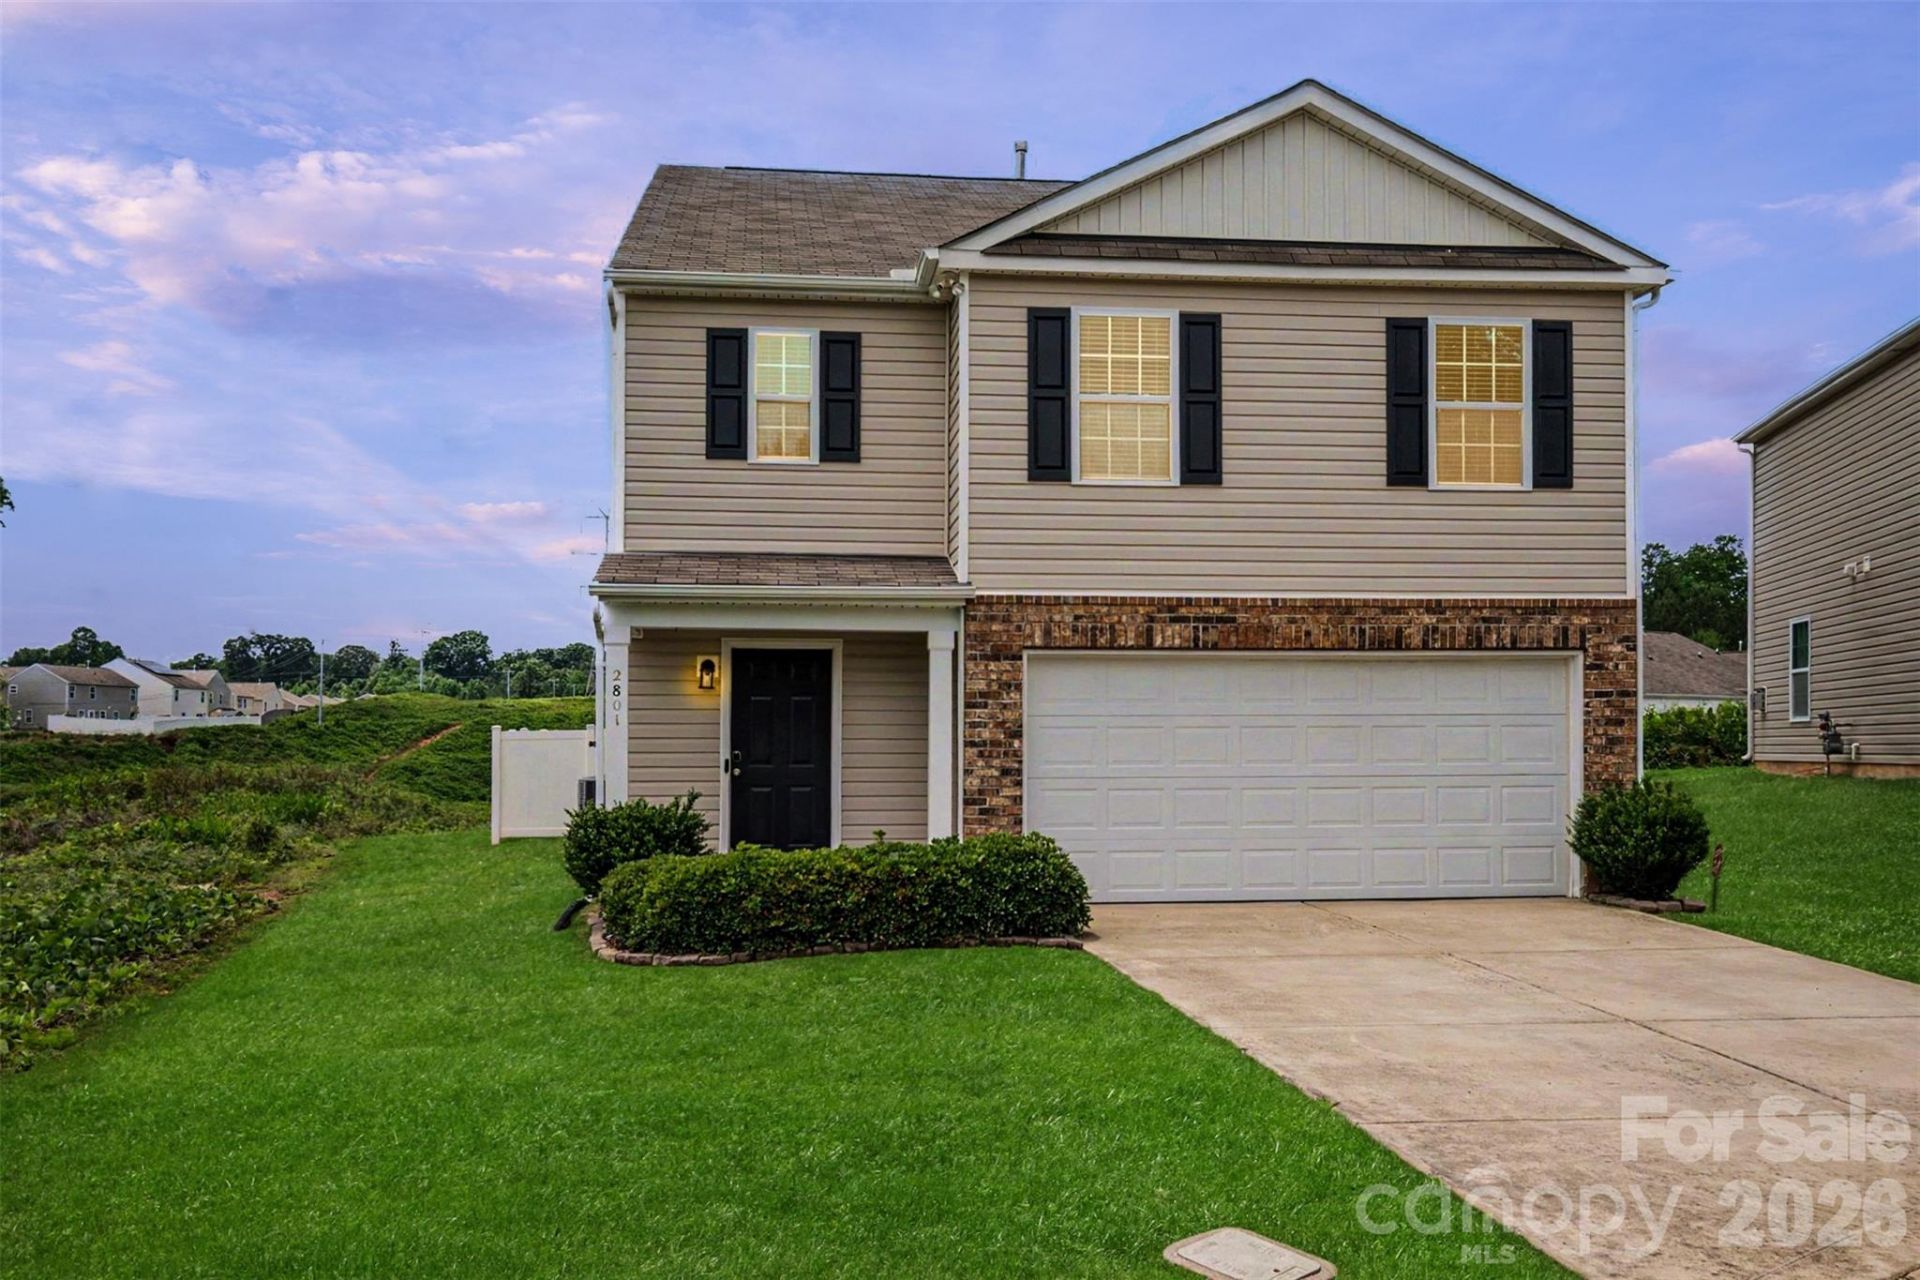
Beautifully maintained 2-story home situated in a cul-de-sac location in Dallas, NC. Built in 2018, this spacious 5-bedroom, 3-bath home offers an open and functional main-level layout perfect for everyday living and entertaining. The living, dining, and kitchen areas feature durable LVP flooring, a center island with additional seating and prep space, and a beautiful fireplace that anchors the main living area. Fresh interior paint throughout and new flooring in the upstairs hallway areas give the home a clean, updated feel. All bedrooms feature carpet for added comfort. Enjoy the convenience of a 2-car garage plus additional driveway parking. Refrigerator, washer, dryer, garage freezer, and all alarm and outdoor camera equipment will convey with the home. HVAC was replaced in 2025 with all new ductwork.
Property Features
Property Type: Residential - Single Family
Fenced: Yes
Garage: 2 car attached
Heating: Forced Air, Natural Gas
Home Style: Traditional
Lot Size: 0.14 Acres
Roof Type: Composition
Year Built: 2018
Amenities
Entrance Foyer
Garden Tub
Kitchen Island
Open Floorplan
Walk-In Closet(s)
Walk-In Pantry
Feature Descriptions
Appliances: Dishwasher, Disposal, Electric Range, Gas Water Heater, Ice Maker, Microwave, Refrigerator with Ice Maker, Washer/Dryer
Community Features: Clubhouse, Outdoor Pool, Playground, Sidewalks
Days on Site: 54
Exterior: Brick Partial, Vinyl
Fireplace: Gas, Living Room
Flooring: Carpet, Vinyl
Foundation: Slab
HOA Fee: $148.5/ Quarterly
Laundry: Electric Dryer Hookup, Upper Level, Washer Hookup
Lot: Cul-De-Sac
Parcel#: 226612
Parking: Attached Garage, Garage Faces Front
Patio/Porch: Covered, Front Porch, Patio
Sewer: Public Sewer
Water: City
Local Schools
High School: North Gaston
Middle School: W.C. Friday
Elementary School: Carr
Listed By / Shown By
Listed By
Agency Name: Keller Williams South Park
Agency Contact: michaelrowell@kw.com
Shown By
Agency Title: Lake Norman Realty
Agency Phone: 704-450-1175

Estimate Your Payment
Estimated Payment
$ 1,908.79 per month $1,809.62 Principal & Interest $0.00 Property Tax (data not provided by mls) $99.17 Homeowner's Insurance
2801 Thomas Twig Drive | MLS# 4383301
This single family home located at 2801 Thomas Twig Drive, Dallas, NC 28034 is currently listed for sale with an asking price of $340,000. This property was built in 2018 and has 5 bedrooms and 3 full baths with 2466 sq. ft. Thomas Twig Drive is located in the Spencer Mountain Village subdivision. Search Spencer Mountain Village real estate on www.lakenormanrealty.com today.