
BEDS3
BATHS2 full 1 partial
SQUARE FEET2,593
MLS#4418481
STATUSActive
PROPERTY TYPEResidential - Single Family
SUBDIVISIONSavannah Way
Property Description
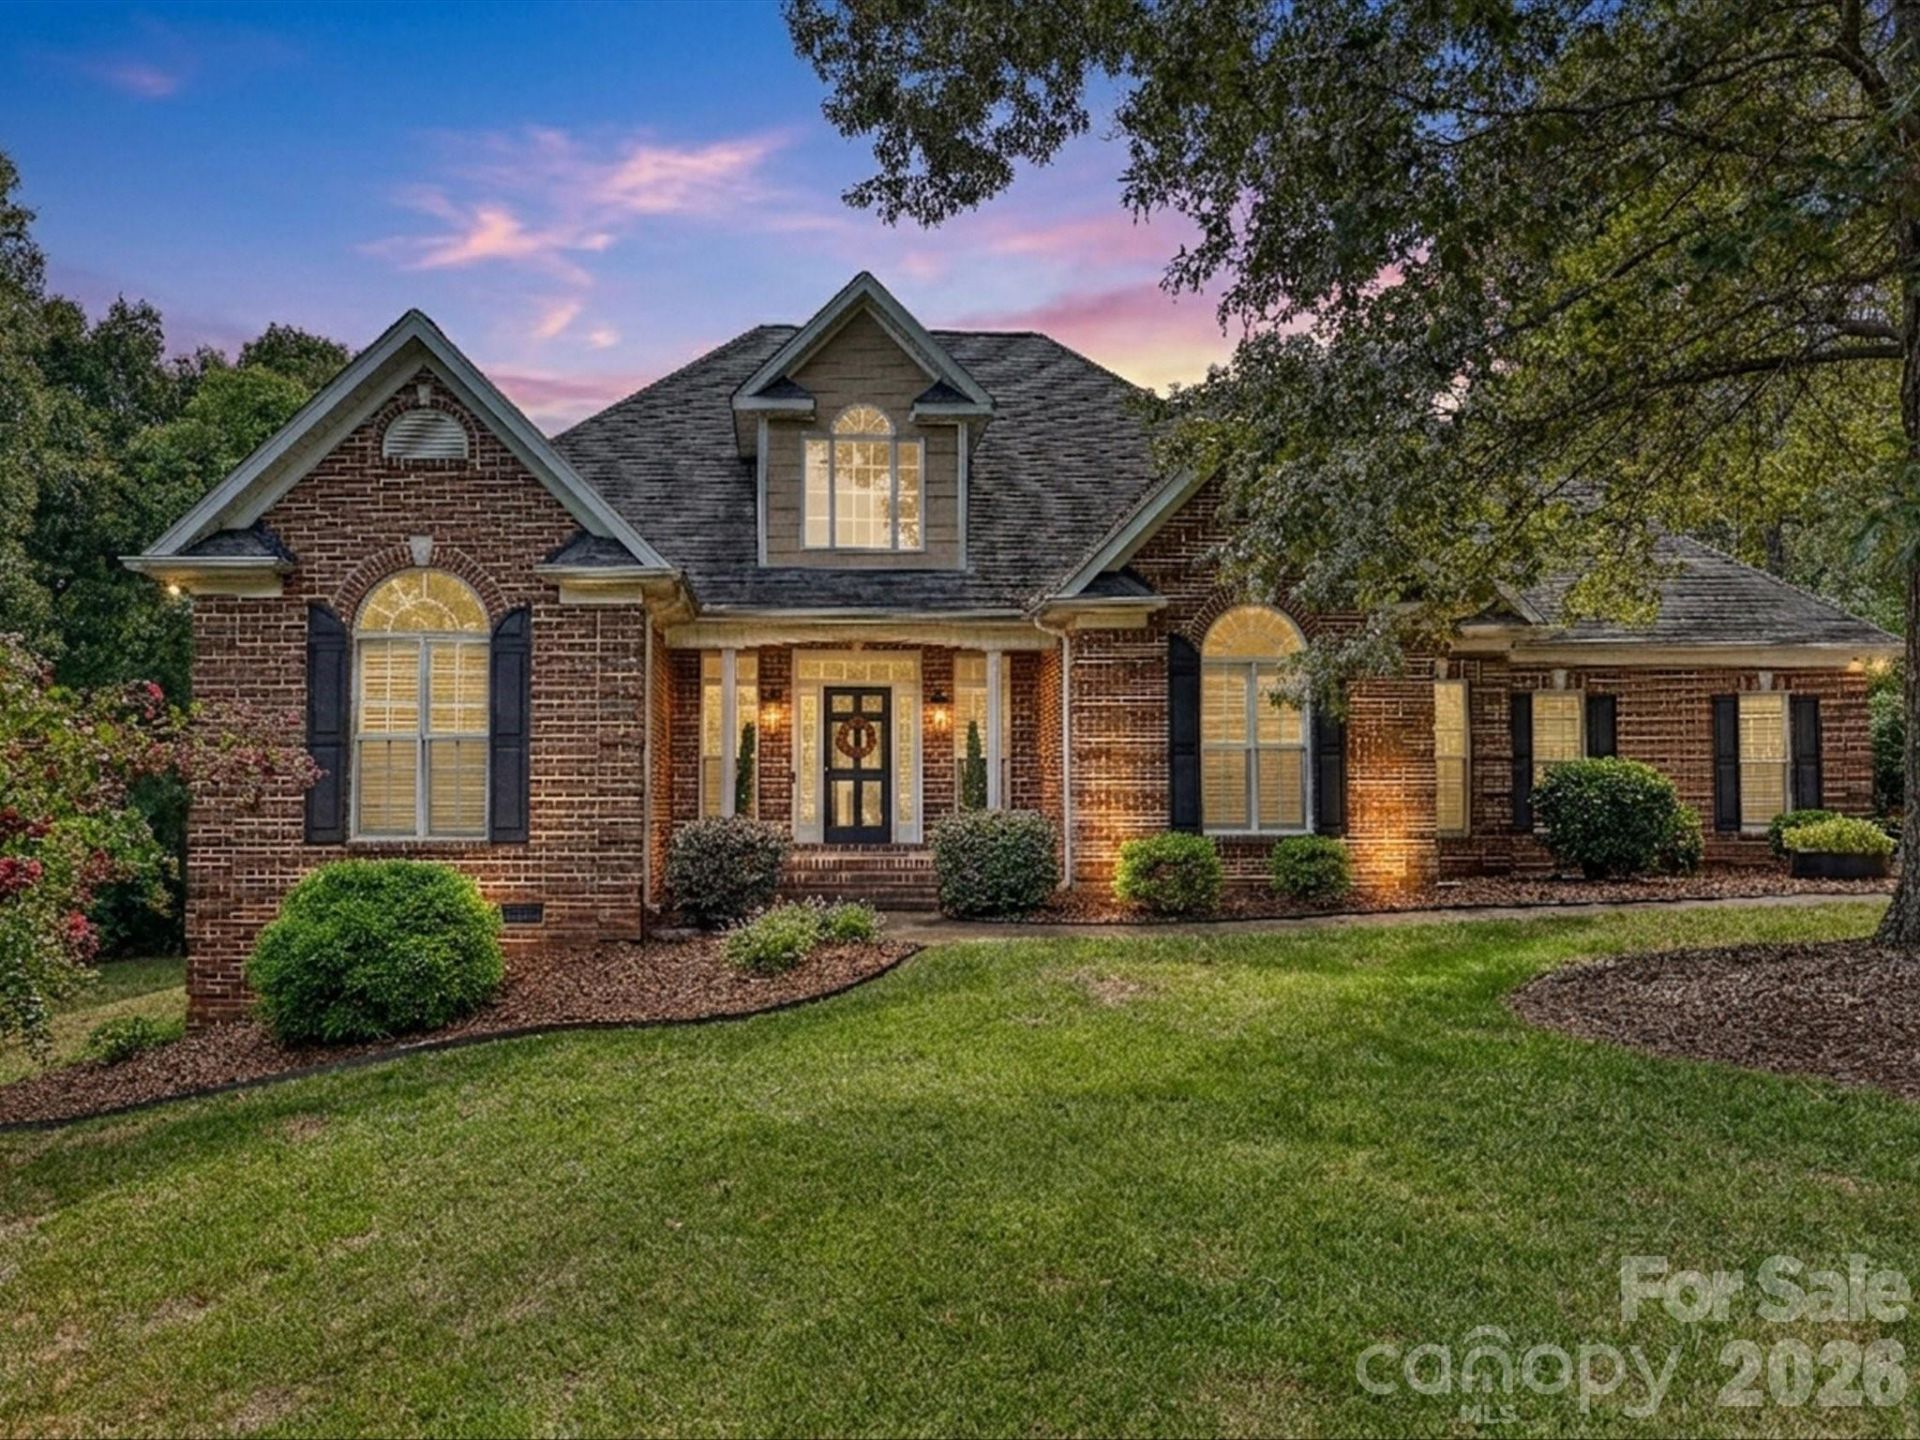
Don't miss this exceptional brick ranch with bonus room, nestled on a private 0.68-acre cul-de-sac lot in sought-after Savannah Way.Every detail has been thoughtfully updated, from the luxury flooring and designer lighting to the beautifully remodeled kitchen featuring quartz countertops, new appliances, refaced cabinetry, and a striking tile backsplash. The spacious great room is anchored by a sleek linear gas fireplace, offering the perfect gathering space for family and friends.Fresh interior paint brightens the main level, while the updated primary suite bath showcases a gorgeous tiled walk-in shower. Outdoor living is equally impressive, with a brand-new deck overlooking a tranquil backyard framed by mature landscaping and enhanced by tasteful landscape lighting.Combining modern upgrades, neighborhood amenities, and a peaceful setting, this move-in-ready home offers the perfect blend of comfort, style, and convenience.
Property Features
Property Type: Residential - Single Family
Garage: 2 car attached
Heating: Central, Natural Gas
Home Style: Transitional
Lot Size: 0.68 Acres
Roof Type: Architectural Shingle
Year Built: 2002
Feature Descriptions
Appliances: Dishwasher, Disposal, Electric Range, Microwave, Refrigerator, Washer/Dryer
Community Features: Outdoor Pool
Days on Site: 2
Exterior: Brick Full, Vinyl
Fireplace: Gas, Great Room
Foundation: Crawl Space
HOA Fee: $122.64/ Quarterly
Laundry: Electric Dryer Hookup, Laundry Room, Main Level
Lot: Cul-De-Sac, Private, Wooded
Parcel#: 09-295-166
Parking: Attached Garage
Patio/Porch: Deck, Patio
Sewer: County Sewer
Water: County Water
Local Schools
High School: Piedmont
Middle School: Piedmont
Elementary School: Porter Ridge
Listed By / Shown By
Listed By
Agency Name: Carlyle Properties
Agency Contact: al@carlyleproperties.com
Shown By
Agency Title: Lake Norman Realty
Agency Phone: 704-450-1175

Estimate Your Payment
Estimated Payment
$ 3,637.93 per month $3,448.93 Principal & Interest $0.00 Property Tax (data not provided by mls) $189.00 Homeowner's Insurance
2801 Telefair Lane | MLS# 4418481
This single family home located at 2801 Telefair Lane, Monroe, NC 28110 is currently listed for sale with an asking price of $648,000. This property was built in 2002 and has 3 bedrooms and 2 full and 1 partial baths with 2593 sq. ft. Telefair Lane is located in the Savannah Way subdivision. Search Savannah Way real estate on www.lakenormanrealty.com today.