
BEDS4
BATHS3 full 1 partial
SQUARE FEET3,291
MLS#4417215
STATUSActive
PROPERTY TYPEResidential - Single Family
Property Description
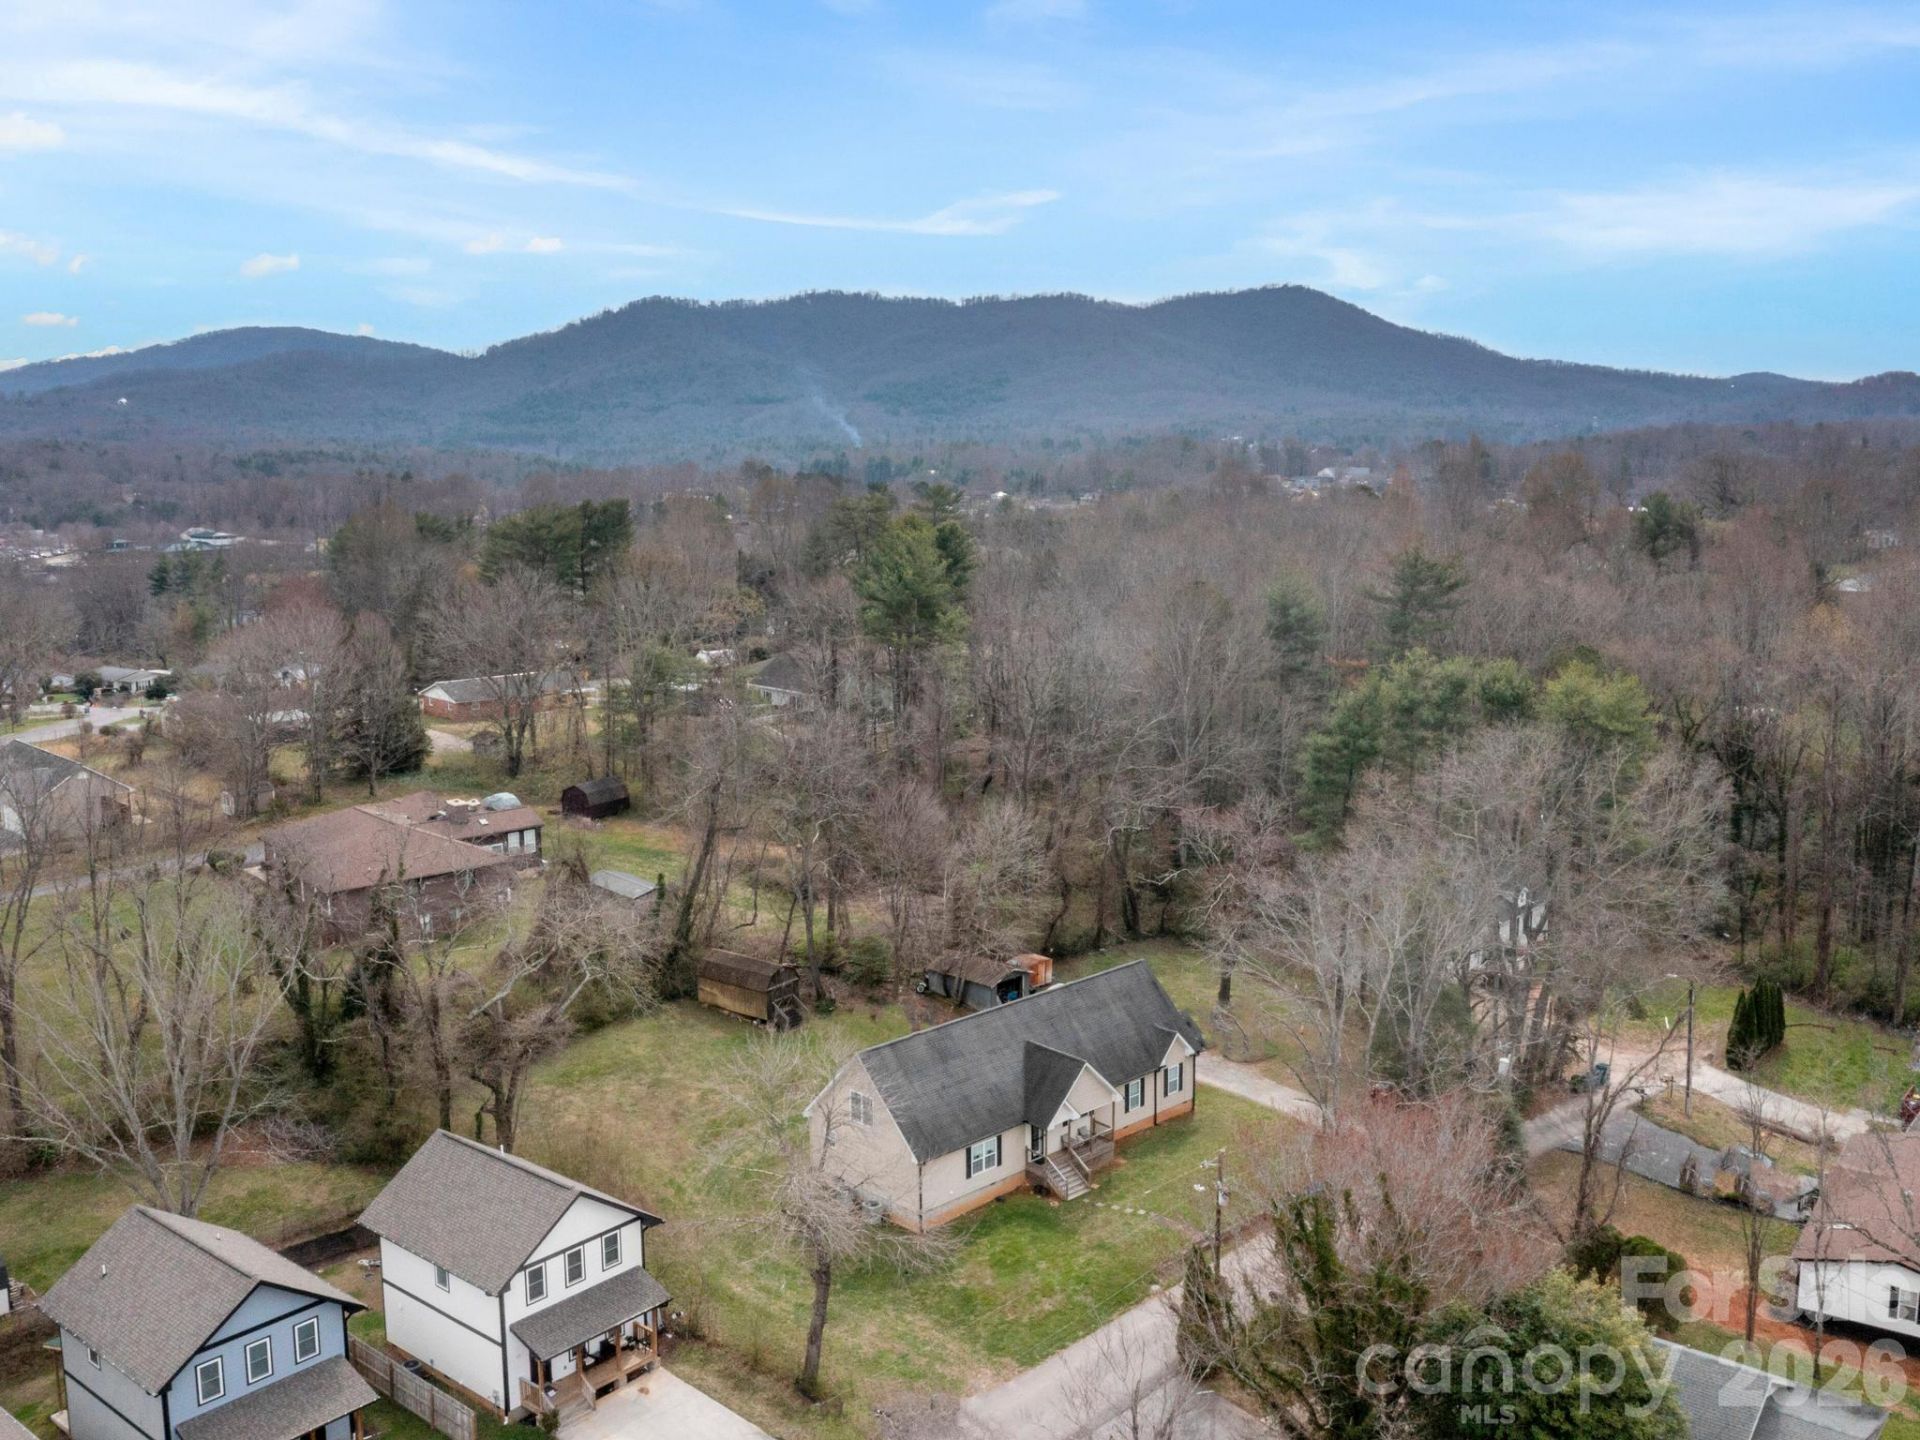
Welcome to 28 Chapel Park Road, a traditional home with understated craftsman influences. This home combines substantial living space and flexible living arrangements all within city limits. Positioned just moments from Biltmore Village, as it continues to reemerge and in close proximity to the Biltmore Estate and downtown, the setting offers both quiet privacy and convenient access to Asheville's most established destinations. The home is designed with a sense of ease and quiet versatility. The main level offers open, light-filled living anchored by a gas fireplace. Privately situated, the primary suite is set apart, with its own sitting room, an oversized bath and a well-proportioned walk-in closet, all contained within one wing. Upstairs, a fully independent second living quarters provides a natural extension of the home. With its own kitchen, dining and living spaces, it is well-suited for multi-generational living, long-term guests, a live-in caregiver or those seeking additional flexibility. A second primary suite with a sitting area and generous walk-in closet, along with an expansive bonus room, allows for flexibility without excess. The grounds offer a sense of space not often found within the city, with room to shape outdoor living or gardens over time. A home that offers space to live well, with the flexibility to grow into over time.
Property Features
Property Type: Residential - Single Family
Heating: Heat Pump
Home Style: Traditional
Lot Size: 0.26 Acres
Year Built: 2011
Feature Descriptions
Appliances: Dishwasher, Electric Oven, Electric Water Heater, Microwave, Refrigerator with Ice Maker
Days on Site: 1
Exterior: Vinyl
Foundation: Crawl Space
Laundry: Electric Dryer Hookup, Main Level, Washer Hookup
Lot: Cleared, Level
Parcel#: portion of pin 9657050677
Parking: Driveway
Sewer: Public Sewer
Water: City
Local Schools
High School: T.C. Roberson
Middle School: Valley Springs
Elementary School: William Estes
Listed By / Shown By
Listed By
Agency Name: Premier Sotheby???s International Realty
Agency Contact: 828-505-5977
Shown By
Agency Title: Lake Norman Realty
Agency Phone: 704-450-1175

Estimate Your Payment
Estimated Payment
$ 3,362.84 per month $3,188.13 Principal & Interest $0.00 Property Tax (data not provided by mls) $174.71 Homeowner's Insurance
28 Chapel Park Road | MLS# 4417215
This single family home located at 28 Chapel Park Road, Asheville, NC 28803 is currently listed for sale with an asking price of $599,000. This property was built in 2011 and has 4 bedrooms and 3 full and 1 partial baths with 3291 sq. ft. Search Asheville real estate on www.lakenormanrealty.com today.