
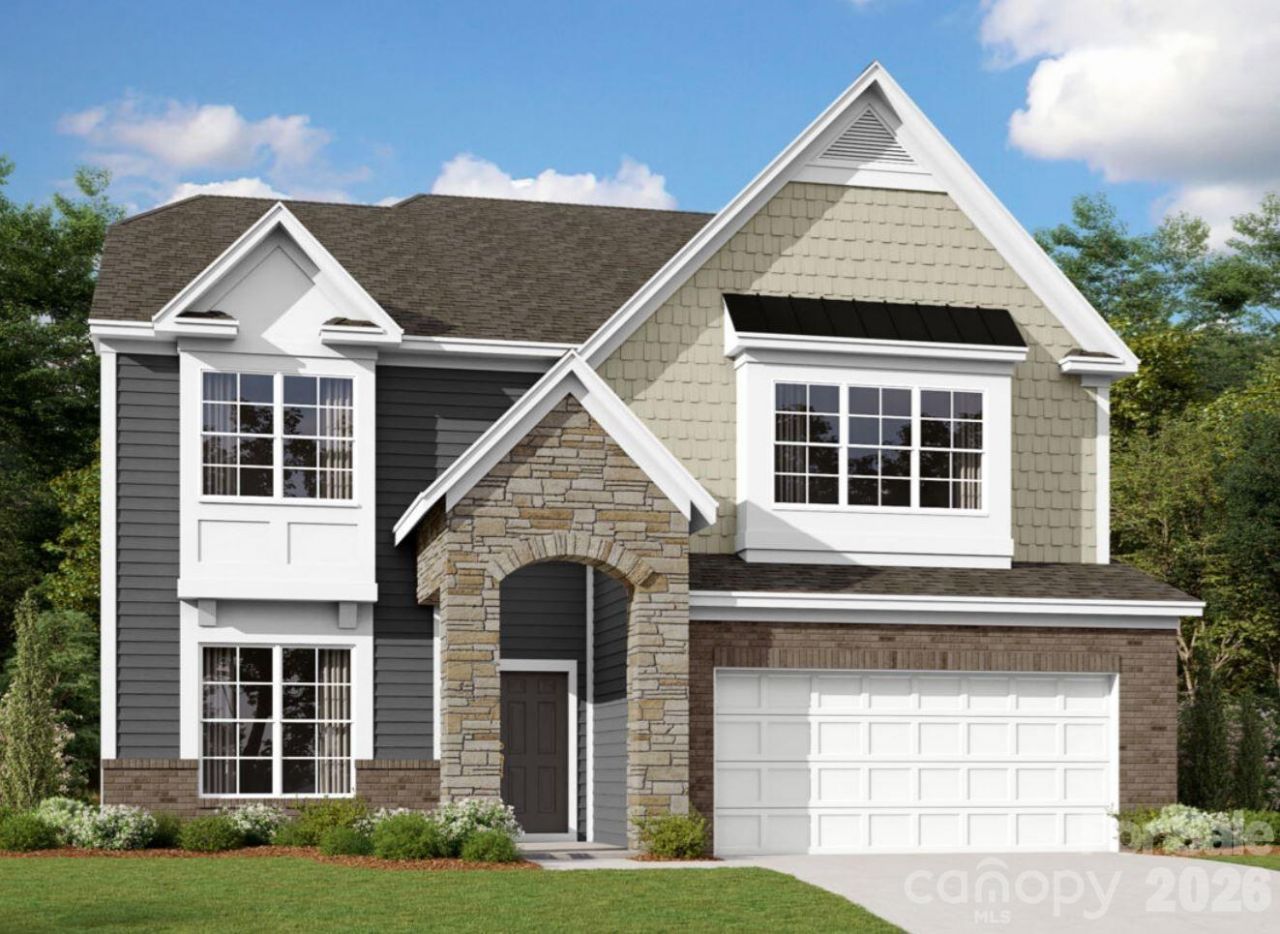
BEDS4
BATHS4 full 1 partial
SQUARE FEET3,543
MLS#4401211
STATUSPending
PROPERTY TYPEResidential - Single Family
SUBDIVISIONEmerson Glen
Property Description
Welome to the Sonoma! Walking in from the front covered porch you are greeted with a warm and inviting 2-story foyer. Just off the foyer is a private study with glass paned French doors. The home opens up to your kitchen, breakfast area and family room. The kitchen is equipped with stainless steel appliances, gas cooktop, overhead wooden exhaust hood and kitchen island with a stainless steel farm sink. The spacious family room is finished with a gas fireplace, perfect for those cold nights. Walk through the French doors and you'll find a lanai, perfect for entertaining or just enjoying a morning coffee. You'll notice the common areas of the main level is finished with easily maintainable EVP flooring and 5 crown molding. A main level guest room allows guests privacy and is accompanied by a shared full bathroom. Finishing this level is the main level laundry room. Upstairs you'll find that the EVP flooring has extended throughout the hallway and the loft. There are 2 additional bedrooms, both with walk-in closets and one with a private bathroom, as well as, a shared bathroom. The office on this level allows for an additional space to work from home. Walk through the double doors and you'll find the owner's suite. Accented with LED lighting, tray ceiling and 5 crown molding, you'll feel like royalty. The ensuite is straight from a spa, with an exteded tiled shower with multiple shower heads, sitting bench and a separate drying area. The dual vanity and private toilet area allows everyone to get ready in the morning peacefully. Finally the large walk-in closet is perfect for any size wardrobe. Welcome to your new home!
Property Features
Property Type: Residential - Single Family
Garage: 3 car attached
Heating: Forced Air, Natural Gas, Zoned
Lot Size: 0.19 Acres
Roof Type: Architectural Shingle
Year Built: 2026
Amenities
Cable Prewire
Drop Zone
Entrance Foyer
Kitchen Island
Open Floorplan
Storage
Walk-In Closet(s)
Walk-In Pantry
Feature Descriptions
Appliances: Dishwasher, Disposal, Exhaust Hood, Gas Cooktop, Microwave, Wall Oven
Community Features: Other
Days on Site: 53
Exterior: Brick Partial, Fiber Cement, Stone
Fireplace: Family Room, Gas Log
Flooring: Carpet, Tile, Vinyl
Foundation: Slab
HOA Fee: $360/ Quarterly
Laundry: Electric Dryer Hookup, Laundry Room, Main Level, Washer Hookup
Parcel#: 46820374320000
Parking: Driveway, Attached Garage, Garage Door Opener, Garage Faces Front, Tandem
Patio/Porch: Covered, Front Porch, Rear Porch
Security: Carbon Monoxide Detector(s), Smoke Detector(s)
Sewer: Public Sewer
Utilities: Cable Available, Natural Gas
Water: City
Local Schools
High School: Northwest Cabarrus
Middle School: Northwest Cabarrus
Elementary School: W.R. Odell
Listed By / Shown By
Listed By
Agency Name: M/I Homes
Agency Contact: jlallen@mihomes.com
Shown By
Agency Title: Lake Norman Realty
Agency Phone: 704-450-1175

Estimate Your Payment
Estimated Payment
$ 3,699.68 per month $3,507.47 Principal & Interest $0.00 Property Tax (data not provided by mls) $192.21 Homeowner's Insurance
2775 Pinecliff Drive | MLS# 4401211
This single family home located at 2775 Pinecliff Drive, Kannapolis, NC 28027 is currently listed for sale with an asking price of $659,000. This property was built in 2026 and has 4 bedrooms and 4 full and 1 partial baths with 3543 sq. ft. Pinecliff Drive is located in the Emerson Glen subdivision. Search Emerson Glen real estate on www.lakenormanrealty.com today.