
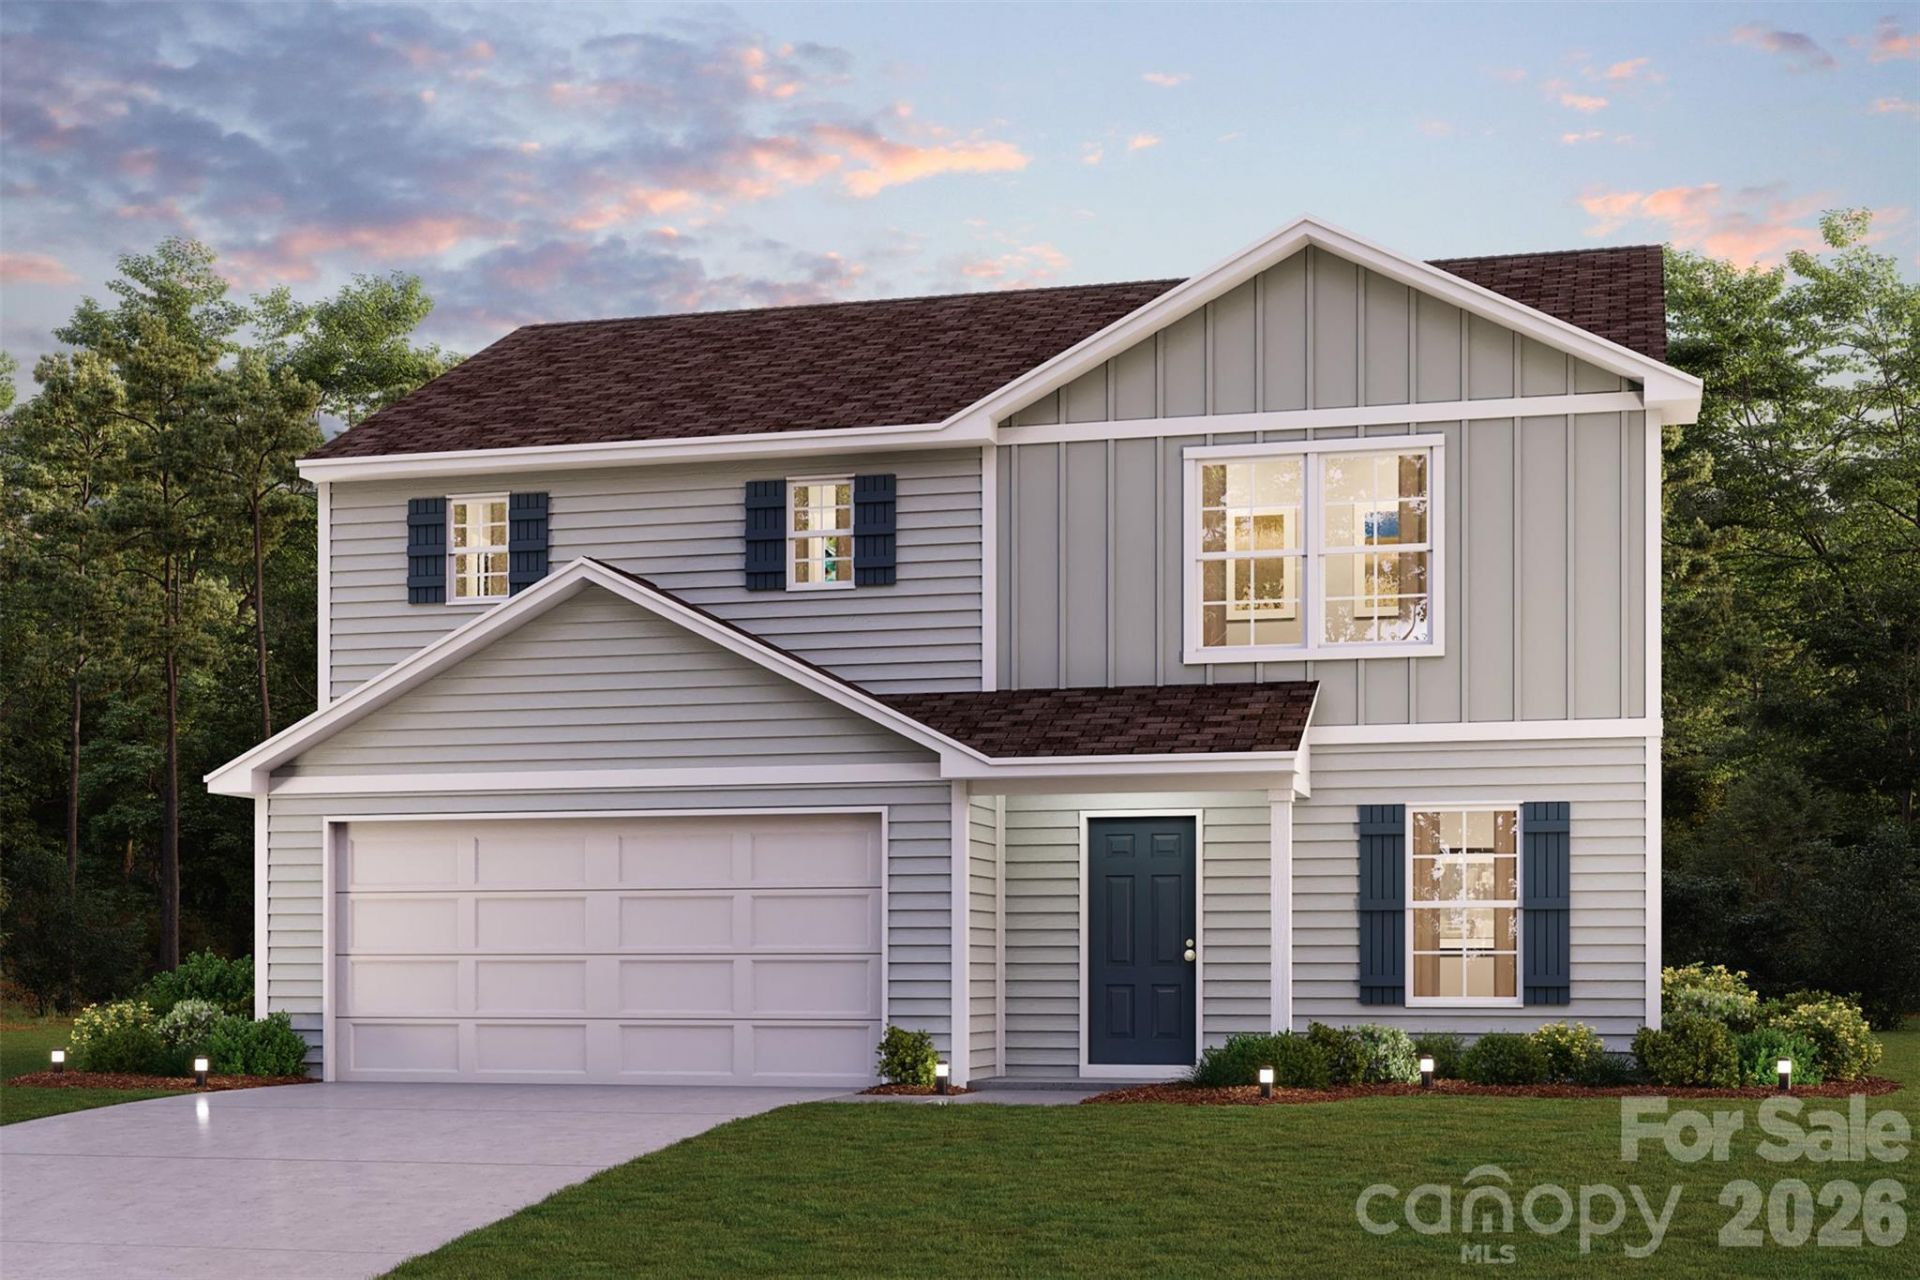
BEDS4
BATHS3 full
SQUARE FEET1,774
MLS#4404634
STATUSActive
PROPERTY TYPEResidential - Single Family
SUBDIVISIONOlivia Estates
Property Description
Welcome to your dream home in the Oliva Estates. The Dupont Plan is a new 2-story home with an open layout that seamlessly connects the Living, Dining, and Kitchen areas, perfect for modern living. The chef's kitchen features cabinetry, quartz countertops and stainless steel appliances, including a smooth-top range, microwave hood, and dishwasher.This thoughtful layout offers a spacious bedroom and full bathroom on the first floor. The second floor houses the serene primary suite with a ensuite bath, dual vanity sinks, and an expansive walk-in closet. Two additional bedrooms share a stylish full bathroom with a Loft Space ideal for a home office or relaxation area. A walk-in Laundry room and energy-efficient Low E insulated dual pane windows add practicality. This home also features a 2 car garage. A 1-year limited home warranty provides peace of mind.
Property Features
Property Type: Residential - Single Family
Garage: 2 car attached
Heating: Central, Electric
Lot Size: 0.65 Acres
Roof Type: Composition
Year Built: 2026
Feature Descriptions
Appliances: Dishwasher, Electric Range, Microwave
Days on Site: 5
Exterior: Vinyl
Flooring: Carpet, Vinyl
Foundation: Slab
Laundry: Electric Dryer Hookup, In Hall, Washer Hookup
Parcel#: 005-00-00-046.004
Parking: Attached Garage
Sewer: Septic Installed
Water: Public
Local Schools
High School: Chesnee
Middle School: Chesnee
Elementary School: Chesnee
Listed By / Shown By
Listed By
Agency Name: WJH LLC
Agency Contact: Julie.mercersc@centurycommunities.com
Shown By
Agency Title: Lake Norman Realty
Agency Phone: 704-450-1175

Estimate Your Payment
Estimated Payment
$ 1,560.66 per month $1,479.58 Principal & Interest $0.00 Property Tax (data not provided by mls) $81.08 Homeowner's Insurance
277 Parris Farm Road | MLS# 4404634
This single family home located at 277 Parris Farm Road , Chesnee, SC 29323 is currently listed for sale with an asking price of $277,990. This property was built in 2026 and has 4 bedrooms and 3 full baths with 1774 sq. ft. Parris Farm Road is located in the Olivia Estates subdivision. Search Olivia Estates real estate on www.lakenormanrealty.com today.