
BEDS3
BATHS2 full
SQUARE FEET1,452
MLS#4416755
STATUSActive Under Contract
PROPERTY TYPEResidential - Single Family
SUBDIVISIONSaddlewood
Property Description
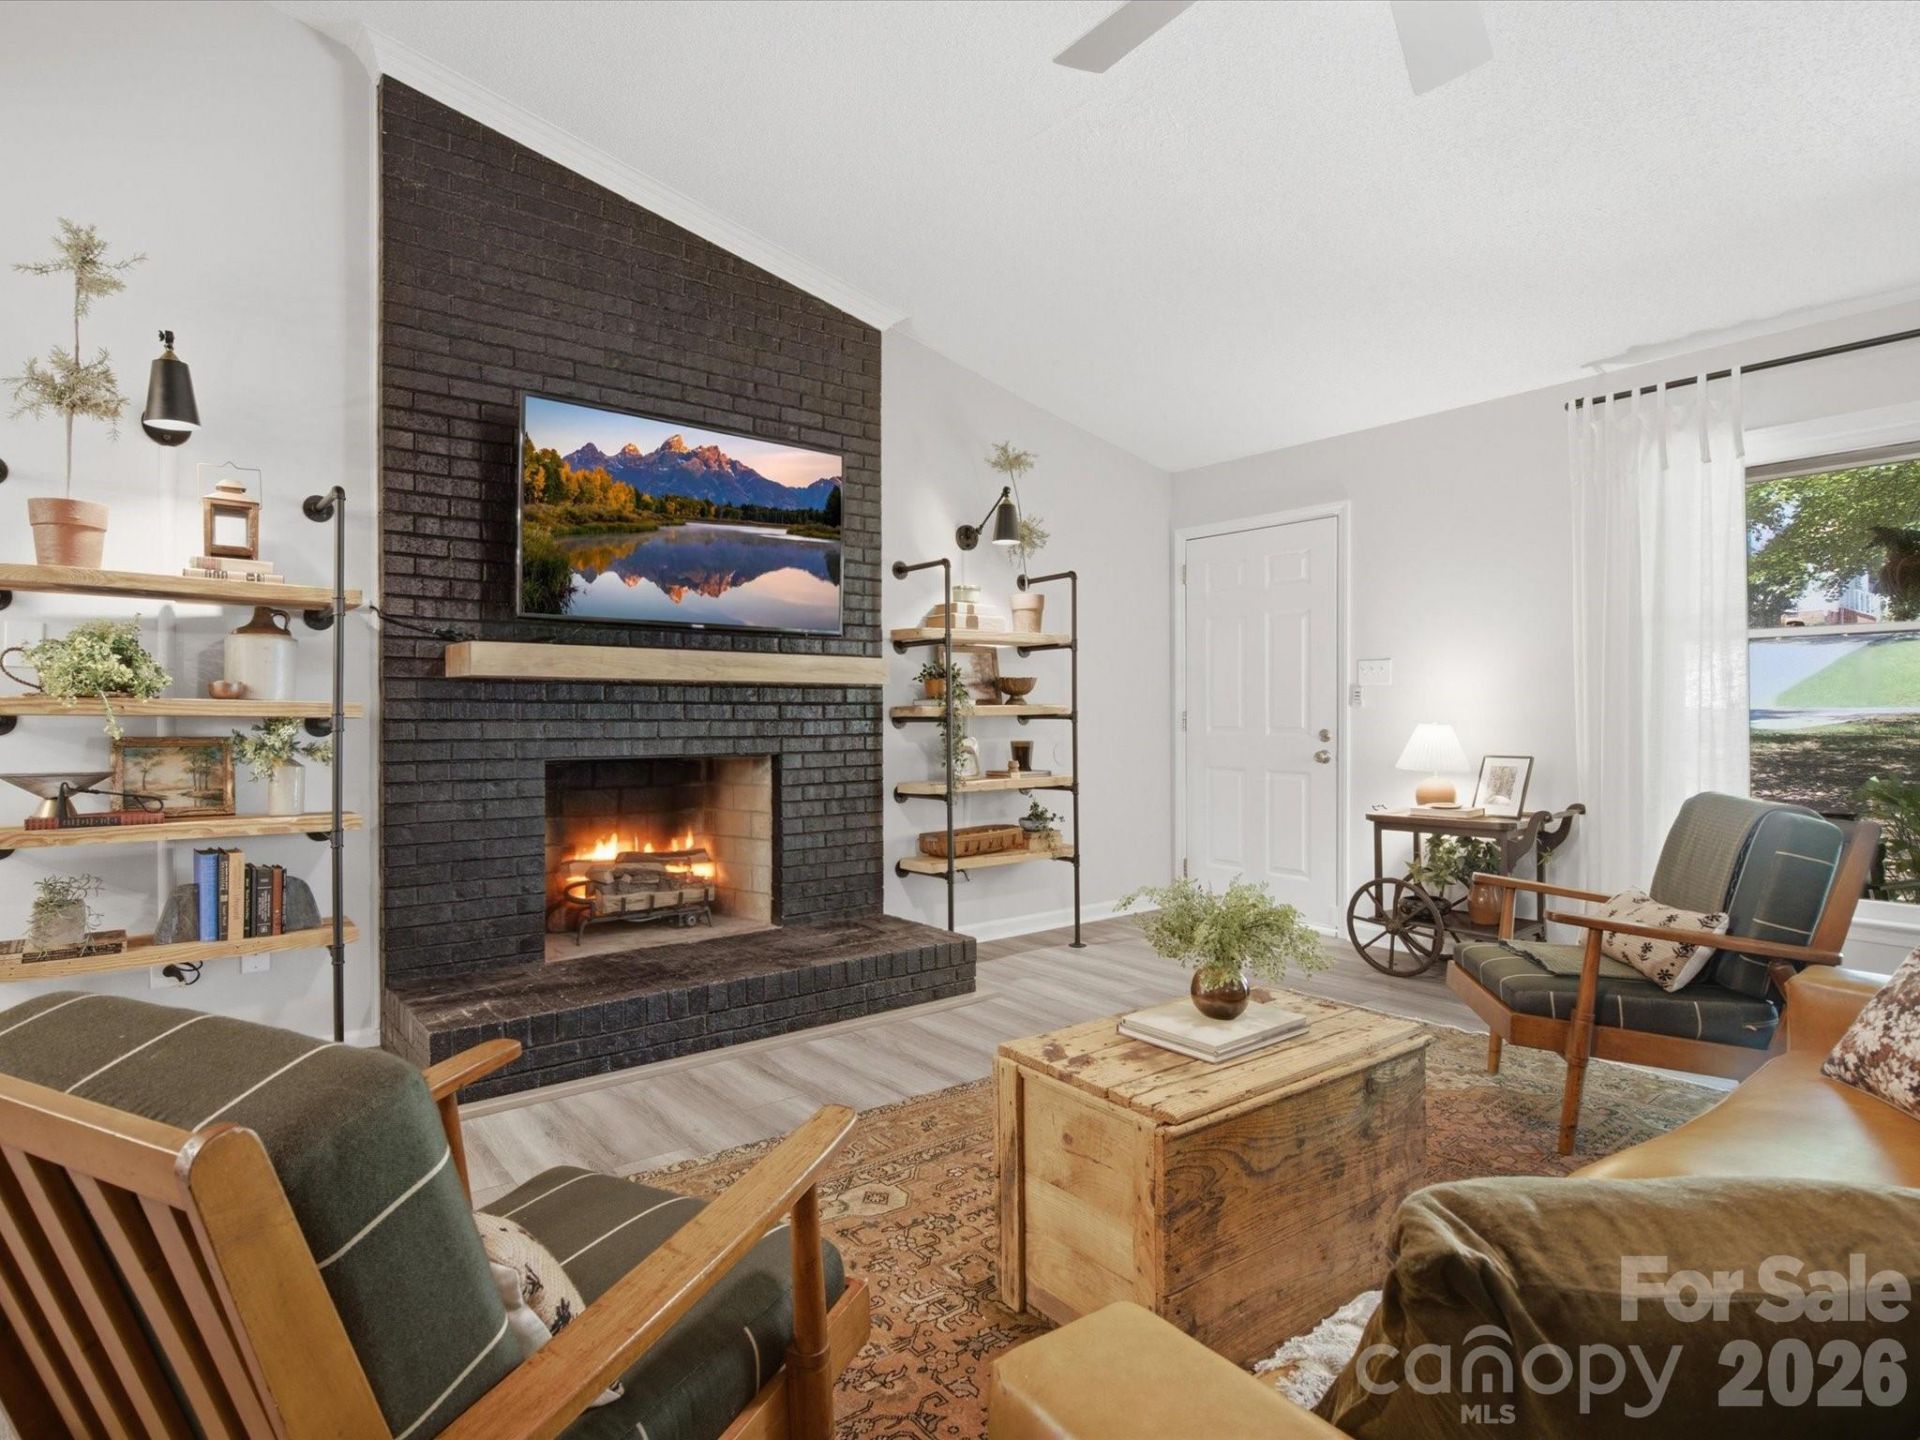
Welcome home to this beautifully appointed property offering stylish finishes, comfortable living, and inviting indoor/outdoor spaces! Luxury vinyl plank flooring flows throughout the home, while the spacious living room is highlighted by hand crafted shelving and vaulted ceilings, creating a warm welcoming atmosphere. The kitchen features quartz countertops, a custom tile backsplash, ample cabinetry, and a convenient pantry, with an adjoining dining area accented by classic wainscoting. The primary suite offers a walk in closet and a beautifully finished bath with an oversized custom tile shower, quartz countertops, tile flooring, and a linen closet. French doors from the primary bedroom open directly onto the large back deck, the perfect place to relax and enjoy the spacious backyard. Two additional bedrooms and another full bath provide plenty of space for family, guests, or a home office. A covered front porch adds welcoming curb appeal, while the attached one car garage provides additional convenience and storage. Beautiful finishes, thoughtful details, and wonderful outdoor living make this home truly move in ready! Welcome home to 2765 Stockwood Drive!
Property Features
Property Type: Residential - Single Family
Garage: 1 car attached
Heating: Central, Heat Pump
Home Style: Traditional
Lot Size: 0.34 Acres
Roof Type: Architectural Shingle
Year Built: 1989
Amenities
Attic Stairs Pulldown
Built-in Features
Pantry
Walk-In Closet(s)
Feature Descriptions
Accessibility Features: Two or More Access Exits
Appliances: Dishwasher, Electric Cooktop, Electric Water Heater, Microwave, Refrigerator, Washer/Dryer
Days on Site: 10
Exterior: Hardboard Siding, Stone
Fireplace: Gas, Living Room
Flooring: Tile, Vinyl
Foundation: Crawl Space
Laundry: Electric Dryer Hookup, Laundry Room, Washer Hookup
Lot: Wooded
Other Structures: Shed(s)
Parcel#: 147189
Parking: Driveway, Attached Garage, Garage Door Opener, Garage Faces Front
Patio/Porch: Covered, Deck, Front Porch
Sewer: County Sewer
Utilities: Electricity Connected
Water: County Water
Window Features: Insulated Window(s)
Local Schools
High School: Forestview
Middle School: Southwest
Elementary School: Robinson
Listed By / Shown By
Listed By
Agency Name: Howard Hanna Allen Tate Lake Wylie
Agency Contact: kippen.lester@allentate.com
Shown By
Agency Title: Lake Norman Realty
Agency Phone: 704-450-1175

Estimate Your Payment
Estimated Payment
$ 1,824.58 per month $1,729.79 Principal & Interest $0.00 Property Tax (data not provided by mls) $94.79 Homeowner's Insurance
2765 Stockwood Drive | MLS# 4416755
This single family home located at 2765 Stockwood Drive, Gastonia, NC 28056 is currently listed for sale with an asking price of $325,000. This property was built in 1989 and has 3 bedrooms and 2 full baths with 1452 sq. ft. Stockwood Drive is located in the Saddlewood subdivision. Search Saddlewood real estate on www.lakenormanrealty.com today.