
BEDS3
BATHS2 full
SQUARE FEET1,140
MLS#4415200
STATUSActive
PROPERTY TYPEResidential - Single Family
Property Description
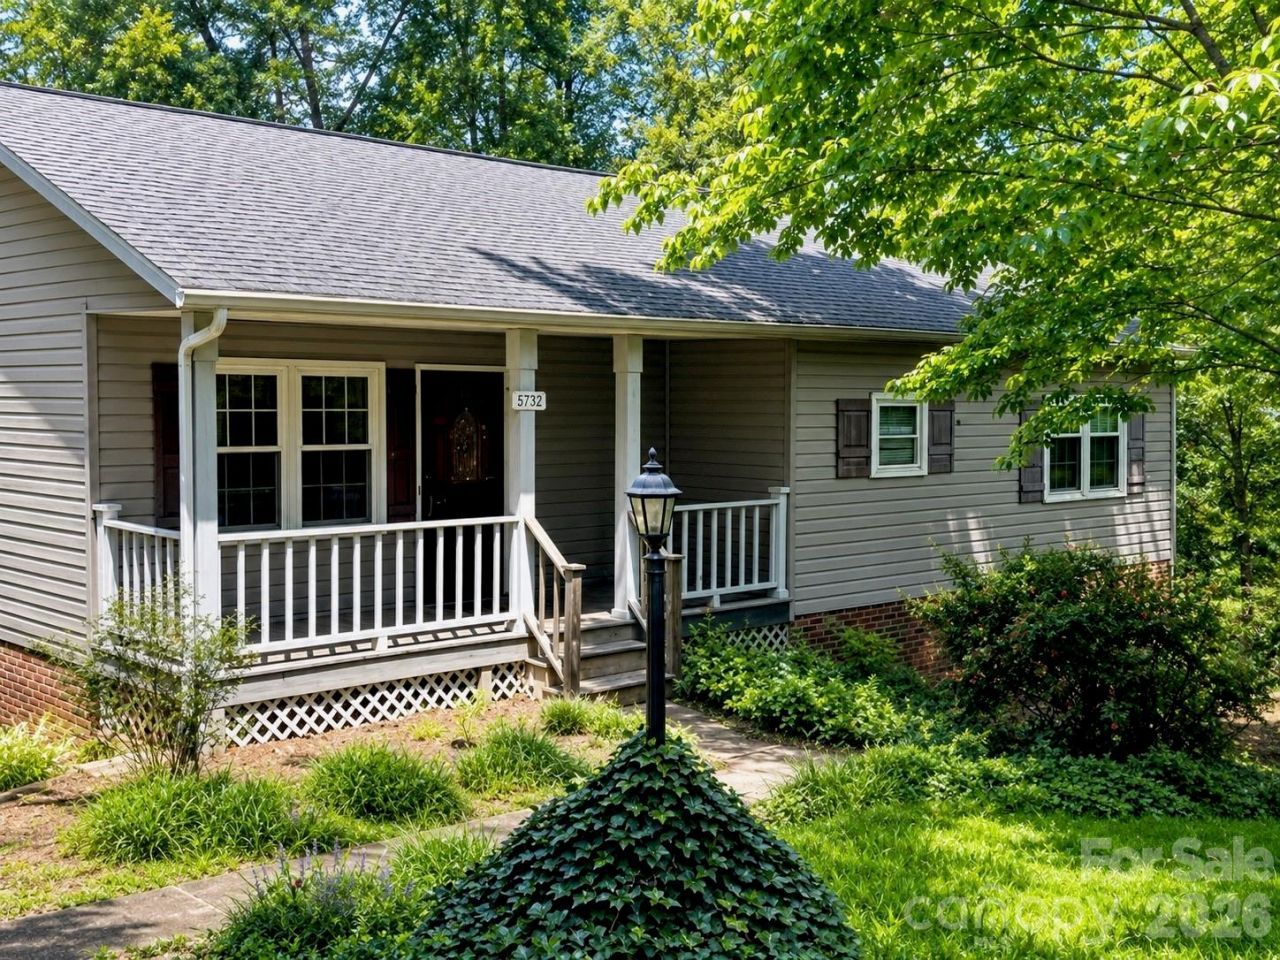
Welcome to this well-maintained 3-bedroom, 2-bath home in convenient Valdese! Lovingly cared for by its original owner, this property offers privacy, space, and plenty of potential, all situated on 1.09 wooded acres.Enjoy your morning coffee on the cozy front porch or relax on the recently replaced rear deck overlooking the peaceful, wooded surroundings. The property also features a carport and an impressive 20' x 25' metal building with electricity, perfect for a workshop, hobbies, storage, or additional workspace.The home includes a full unfinished basement with abundant storage space, two exterior exits to the side and backyard, and rough plumbing already in place for a potential third bathroom. The HVAC system was replaced in 2020.With its spacious lot, versatile outbuilding, and unfinished basement offering endless possibilities, this Valdese property is ready for its next owner to make it their own!
Property Features
Property Type: Residential - Single Family
Basement: Basement Garage Door, Bath/Stubbed, Daylight, Exterior Entry, Full, Interior Entry, Storage Space, Unfinished, Walk-Out Access
Basement: Yes
Garage: 2
Heating: Central
Home Style: Ranch
Lot Size: 1.09 Acres
Roof Type: Composition
Stories: 1.0
Year Built: 1984
Amenities
Breakfast Bar
Storage
Storage
Feature Descriptions
Appliances: Exhaust Fan
Days on Site: 6
Exterior: Vinyl
Flooring: Tile, Wood
Foundation: Basement
Laundry: In Basement, Inside
Lot: Wooded
Lot Dimensions: 200x210x70x198x172
Other Structures: Outbuilding, Workshop, Other - See Remarks
Parcel#: 2713851560
Parking: Detached Carport, Driveway, Detached Garage, Garage Faces Side, Garage Shop
Patio/Porch: Covered, Deck, Front Porch, Porch
Sewer: Septic Installed
Utilities: Cable Available
Water: Public
Local Schools
High School: Jimmy C Draughn
Middle School: Heritage
Elementary School: Drexel
Listed By / Shown By
Listed By
Agency Name: Berkshire Hathaway HomeServices Blue Ridge REALTORS®
Agency Contact: Jenn.Deacon@gmail.com
Shown By
Agency Title: Lake Norman Realty
Agency Phone: 704-450-1175

Estimate Your Payment
Estimated Payment
$ 1,454.05 per month $1,378.51 Principal & Interest $0.00 Property Tax (data not provided by mls) $75.54 Homeowner's Insurance
2758 Mcneelly Drive | MLS# 4415200
This single family home located at 2758 Mcneelly Drive , Valdese, NC 28690 is currently listed for sale with an asking price of $259,000. This property was built in 1984 and has 3 bedrooms and 2 full baths with 1140 sq. ft. Search Valdese real estate on www.lakenormanrealty.com today.