
BEDS3
BATHS2 full
SQUARE FEET1,568
MLS#4421246
STATUSActive
PROPERTY TYPEResidential - Single Family
Property Description
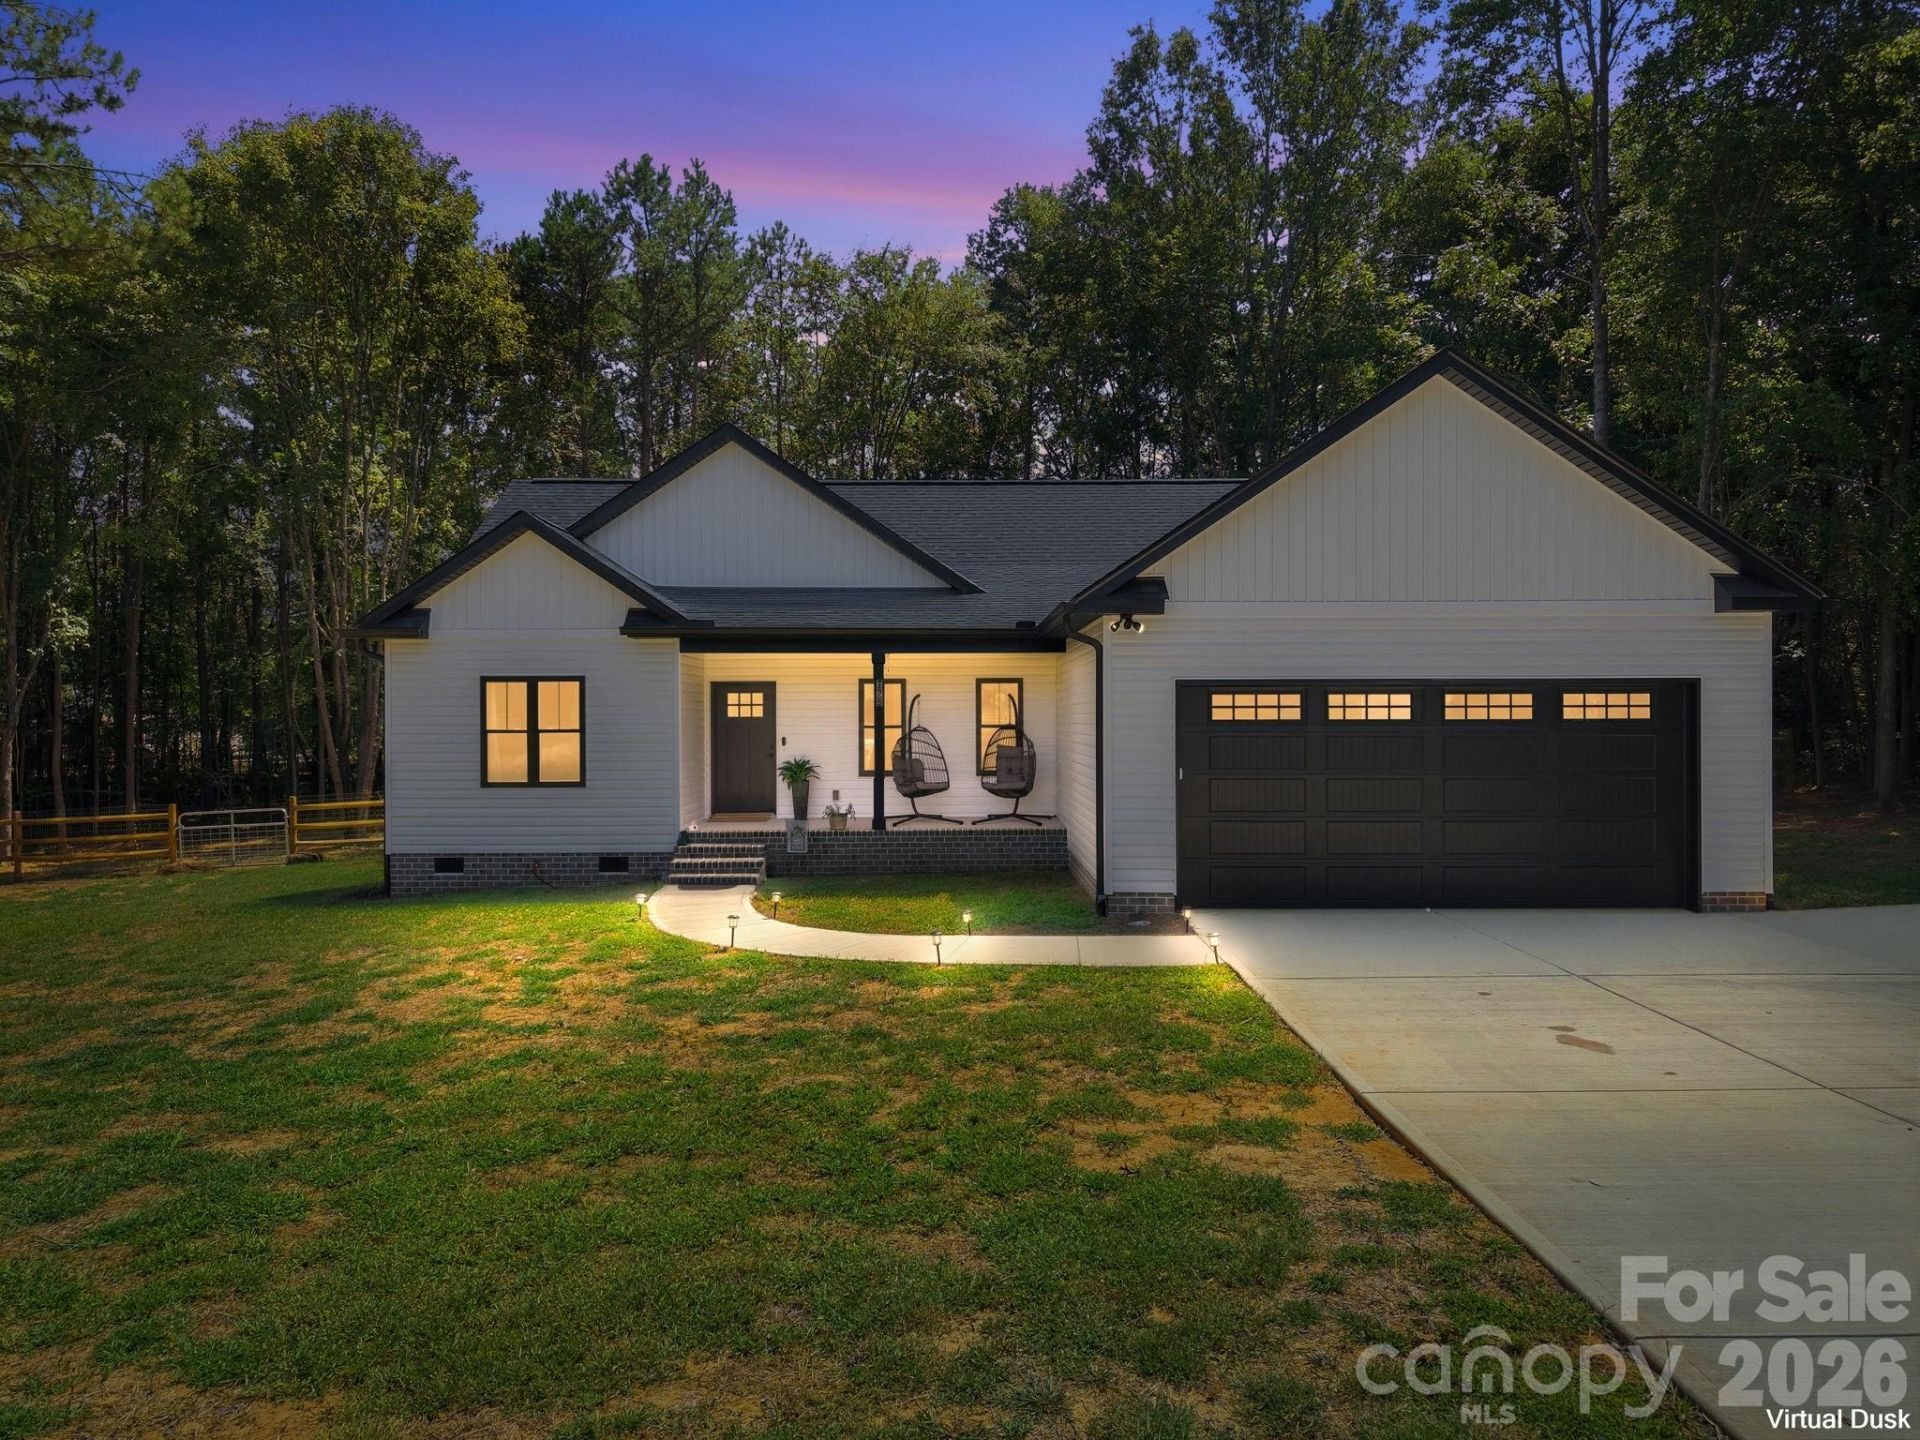
Welcome home to this beautiful, 3-Bedroom, 2-bath, newly built in APRIL 2026! Located in a quiet neighborhood, just minutes from Catawba College. This home offers modern finishes, a spacious open floor plan, and plenty of natural light throughout. The bright kitchen features white cabinetry, tile back splash, stainless steel appliances, a large island, and opens into the dining and living areas-with a vaulted ceiling! Perfect for everyday living and entertaining. The spacious primary suite features a tray ceiling, accent detailing, private bath with double sinks and tile shower. A large walk in closet off the bath! The 2 secondary bedrooms are separated with a bath, with 2 vanity/sinks on opposite sides of the bathroom! You'll also love the large walk in pantry! Outside, enjoy the peaceful setting surrounded by mature trees, a large fenced in back yard, back deck, 12x16 outbuilding, and a 2-car garage. Practically brand new and move in ready, this home gives you the feel of a new construction without the wait! Don't miss your opportunity to make this beautiful home yours!
Property Features
Property Type: Residential - Single Family
Fenced: Yes
Garage: 2 car attached
Heating: Central, Heat Pump
Lot Size: 1.00 Acres
Roof Type: Architectural Shingle
Year Built: 2026
Feature Descriptions
Appliances: Dishwasher, Microwave, Oven, Refrigerator with Ice Maker
Days on Site: 3
Exterior: Vinyl
Fireplace: Electric, Family Room
Foundation: Crawl Space
Laundry: Electric Dryer Hookup, Utility Room, Washer Hookup
Lot: Cleared, Private, Wooded
Other Structures: Outbuilding, Shed(s), Workshop
Parcel#: 320248
Parking: Attached Garage
Sewer: Septic Installed
Water: Well
Local Schools
High School: Unspecified
Middle School: Unspecified
Elementary School: Unspecified
Listed By / Shown By
Listed By
Agency Name: RE/MAX Leading Edge
Agency Contact: shelliphillips21@gmail.com
Shown By
Agency Title: Lake Norman Realty
Agency Phone: 704-450-1175

Estimate Your Payment
Estimated Payment
$ 2,242.83 per month $2,126.31 Principal & Interest $0.00 Property Tax (data not provided by mls) $116.52 Homeowner's Insurance
275 Jacobs Drive | MLS# 4421246
This single family home located at 275 Jacobs Drive , Salisbury, NC 28144 is currently listed for sale with an asking price of $399,500. This property was built in 2026 and has 3 bedrooms and 2 full baths with 1568 sq. ft. Search Salisbury real estate on www.lakenormanrealty.com today.