
BEDS3
BATHS2 full
MLS#1233539
STATUSActive
PROPERTY TYPEResidential - Single Family
SUBDIVISIONRiver Ridge Run
Property Description
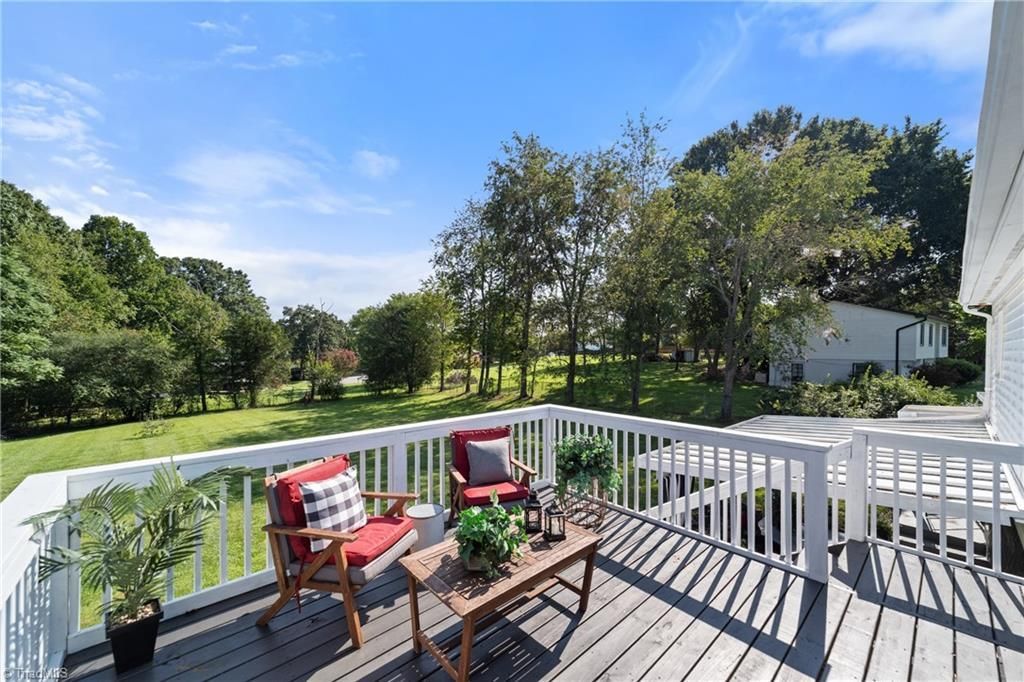
Enjoy country-inspired living w/ the convenience of being in the Reagan High School zone, where more than a ½ acre provides privacy & space to enjoy the outdoors. The upper level welcomes you w/ newly refinished hardwood floors, an updated kitchen w/ stainless appliances, & a spacious primary. The lower level expands the possibilities with a private entrance, studio-style br & living area, kitchenette, office, & full bathâ??giving you the flexibility to create a comfortable guest space, office, or extended living. Step outside & enjoy the rear deck & covered patio overlooking a level, fenced backyard. With room for entertaining, gardening, recreation, or relaxing, the outdoor space becomes a natural extension of the home. A carport & two driveways offer plentiful parking. Combining thoughtful updates, flexible living, & a spacious lot in an attractive Pfafftown setting, River Ridge offers something increasingly difficult to find: room to live and gather & room to make the home your own.
Property Features
Property Type: Residential - Single Family
Cooling: Central Air
Fuel Type: Electric
Garage: Attached Carport
Garage: 2
Heating: Heat Pump, Electric
Home Style: Split Level
Lot Size: 0.57 Acres
Year Built: 1983
Feature Descriptions
Appliance: Microwave, Dishwasher, Cooktop, Electric Water Heater
Days on Site: 11
Exterior: Garden
Exterior: Brick, Vinyl Siding
Flooring: Vinyl, Wood
Interior: Ceiling Fan(s), Dead Bolt(s)
Lot Dimensions: 0.57 acre(s)
Sewer: Septic Tank
Total Rooms: 8
Water: Public
Water Heater: Electric
Listed By / Shown By
Listed By
Agency Name: Berkshire Hathaway HomeServices Carolinas Realty
Shown By
Agency Title: Lake Norman Realty
Agency Phone: 704-450-1175

Estimate Your Payment
Estimated Payment
$ 2,104.72 per month $1,995.38 Principal & Interest $0.00 Property Tax (data not provided by mls) $109.35 Homeowner's Insurance
2741 River Ridge Road | MLS# 1233539
This single family home located at 2741 River Ridge Road , Pfafftown, NC 27040 is currently listed for sale with an asking price of $374,900. This property was built in 1983 and has 3 bedrooms and 2 full baths. River Ridge Road is located in the River Ridge Run subdivision. Search River Ridge Run real estate on www.lakenormanrealty.com today.