
BEDS3
BATHS2 full
SQUARE FEET2,062
MLS#4396440
STATUSActive
PROPERTY TYPEResidential - Single Family
SUBDIVISIONShumont Estates
Property Description
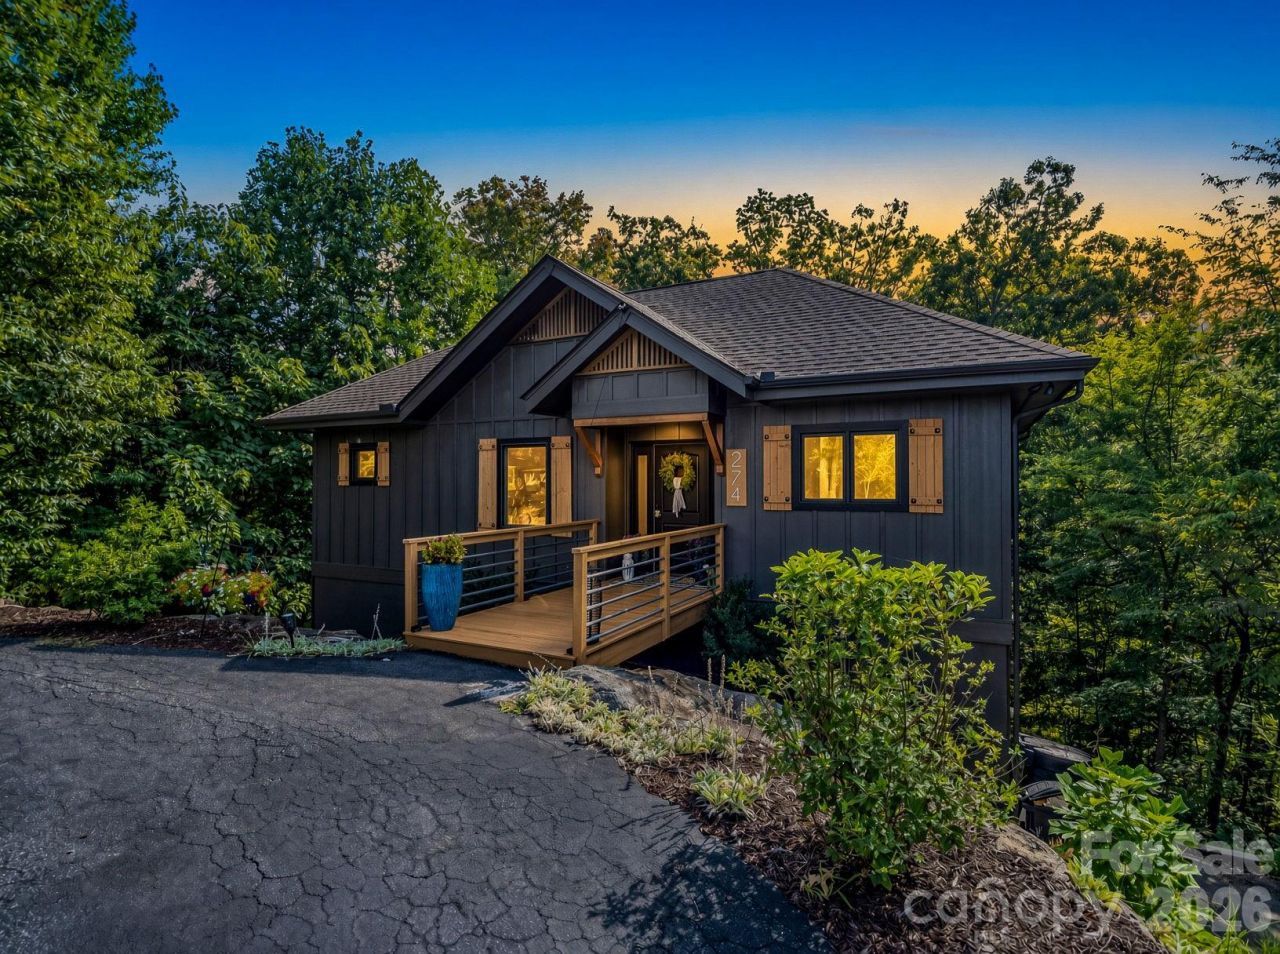
Escape to the mountains and experience the relaxed Lake Lure lifestyle in this beautifully updated 3-bedroom, 2-bath home located in the desirable Shumont subdivision of Rumbling Bald. Thoughtfully refreshed throughout, this inviting home blends modern updates with the warmth and comfort of a mountain retreat.Step inside to an abundance of natural light and bright, welcoming living spaces. The beautifully updated kitchen offers a fresh, stylish feel and flows easily into the home's living and entertaining areas. Updated bathrooms and a refreshed family room add to the move-in-ready appeal, creating comfortable spaces to gather, unwind, and enjoy time with family and friends.Outdoor living is just as inviting, with two spacious decks surrounded by the natural beauty of the mountains?perfect for morning coffee, evening cocktails, al fresco dining, or simply slowing down and enjoying the peaceful setting. A circular driveway offers easy access and plenty of room for guests.Set within the Rumbling Bald community on Lake Lure, this home offers the opportunity to enjoy a true resort-style mountain lifestyle with access to an exceptional array of community amenities. Whether you're searching for a primary residence, weekend escape, or investment property, this Shumont retreat is ready to welcome you home.
Property Features
Property Type: Residential - Single Family
Basement: Yes
Basement: Basement Shop, Exterior Entry, Interior Entry
Heating: Heat Pump
Lot Size: 0.84 Acres
Roof Type: Architectural Shingle
Year Built: 2014
Amenities
Fire Pit
Feature Descriptions
Appliances: Dishwasher, Electric Range, Electric Water Heater, Microwave, Plumbed For Ice Maker
Community Features: Business Center, Cabana, Dog Park, Fitness Center, Game Court, Gated, Golf, Hot Tub, Indoor Pool, Outdoor Pool, Picnic Area, Playground, Recreation Area, RV Storage, Sidewalks, Sport Court, Street Lights, Tennis Court(s), Walking Trails
Days on Site: 9
Exterior: Hardboard Siding
Fireplace: Fire Pit
Flooring: Carpet, Hardwood, Tile
Foundation: Basement
Laundry: In Basement
Lot: Paved, Wooded, Views
Parcel#: 1631565
Parking: Circular Driveway, Driveway, Golf Cart Garage
Patio/Porch: Deck, Rear Porch
Security: Carbon Monoxide Detector(s), Security Service, Smoke Detector(s)
Sewer: Septic Installed
Special View Info: Mountain(s), Year Round
Utilities: Cable Available
Water: Community Well
Water Features: Beach - Public, Boat Ramp ? Community, Boat Slip (Lease/License), Boat Slip ? Community, Paddlesport Launch Site, Paddlesport Launch Site - Community
Window Features: Insulated Window(s)
Local Schools
High School: R-S Central
Middle School: R-S Middle
Elementary School: Pinnacle
Listed By / Shown By
Listed By
Agency Name: Howard Hanna Beverly-Hanks, Lake Lure
Agency Contact: marla.machado@howardhannatate.com
Shown By
Agency Title: Lake Norman Realty
Agency Phone: 704-450-1175

Estimate Your Payment
Estimated Payment
$ 3,901.79 per month $3,699.08 Principal & Interest $0.00 Property Tax (data not provided by mls) $202.71 Homeowner's Insurance
274 Hawks Nest Trail | MLS# 4396440
This single family home located at 274 Hawks Nest Trail, Lake Lure, NC 28746 is currently listed for sale with an asking price of $695,000. This property was built in 2014 and has 3 bedrooms and 2 full baths with 2062 sq. ft. Hawks Nest Trail is located in the Shumont Estates subdivision. Search Shumont Estates real estate on www.lakenormanrealty.com today.