
BEDS4
BATHS2 full 1 partial
SQUARE FEET2,061
MLS#4407297
STATUSActive
PROPERTY TYPEResidential - Townhouse
SUBDIVISIONMidwood
Property Description
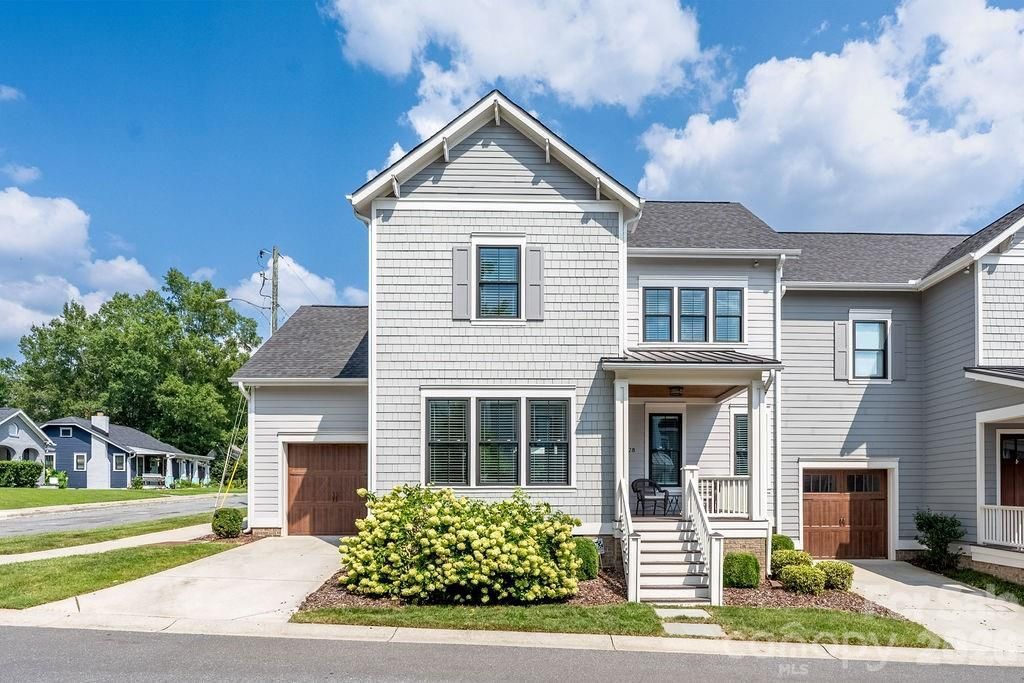
Two-story townhome tucked away on a quiet, private street in the heart of Plaza Midwood! This stylish 3-bedroom + bonus room, 2.5 bath home offers a thoughtful blend of modern finishes, flexible living space and everyday comfort. The light-filled, open floor plan features wide-plank wood flooring and fresh paint throughout. At the center of the home, the spacious kitchen is perfect for gathering, with a large island, quartz countertops, subway tile backsplash, stainless steel appliances, a gas range. The main-level primary suite offers added privacy and convenience, complete with a well-appointed en suite bathroom. An attached one-car garage provides additional storage and easy access. Upstairs, two generously sized bedrooms feature hardwood floors, crown molding. Bathroom includes double vanities, chrome fixtures and abundant storage. A fabulous and functional bonus room offers endless possibilities - home gym, reading retreat, movie room. A similar unit has even transformed this versatile space into an additional primary suite or 4th bedroom. Enjoy outdoor living from the covered front porch, rear fenced backyard. Located just off Thomas Avenue and moments from The Workman's Friend, Giddy Goat Coffee Roasters, The Improper Pig, Milkbread, the Plaza Midwood Library and more.
Property Features
Property Type: Residential - Townhouse
Fenced: Yes
Garage: 1 car attached
Heating: Forced Air, Natural Gas
Home Style: Colonial
Lot Size: 0.07 Acres
Roof Type: Architectural Shingle
Year Built: 2018
Amenities
Attic Stairs Pulldown
In-Ground Irrigation
Lawn Maintenance
Feature Descriptions
Appliances: Dishwasher, Disposal, Electric Water Heater, Exhaust Hood, Gas Range, Microwave, Oven
Days on Site: 19
Exterior: Fiber Cement
Flooring: Hardwood, Tile
Foundation: Crawl Space
HOA Fee: $395/ Monthly
Laundry: Main Level
Lot: End Unit, Level
Parcel#: 081-193-78
Parking: Attached Garage, Garage Door Opener, Garage Faces Front, On Street
Patio/Porch: Front Porch, Rear Porch
Pets Allowed: Yes
Sewer: Public Sewer
Utilities: Cable Available, Electricity Connected, Natural Gas
Water: City
Window Features: Insulated Window(s)
Local Schools
High School: Garinger
Middle School: Eastway
Elementary School: Shamrock Gardens
Listed By / Shown By
Listed By
Agency Name: Corcoran HM Properties
Agency Contact: chris@chris-hutto.com
Shown By
Agency Title: Lake Norman Realty
Agency Phone: 704-450-1175

Estimate Your Payment
Estimated Payment
$ 4,210.56 per month $3,991.81 Principal & Interest $0.00 Property Tax (data not provided by mls) $218.75 Homeowner's Insurance
2728 Kilgo Way | MLS# 4407297
This townhouse located at 2728 Kilgo Way, Charlotte, NC 28205 is currently listed for sale with an asking price of $750,000. This property was built in 2018 and has 4 bedrooms and 2 full and 1 partial baths with 2061 sq. ft. Kilgo Way is located in the Midwood subdivision. Search Midwood real estate on www.lakenormanrealty.com today.