
BEDS3
BATHS3 full 1 partial
SQUARE FEET2,101
MLS#4411547
STATUSActive
PROPERTY TYPERental - Single Family
Property Description
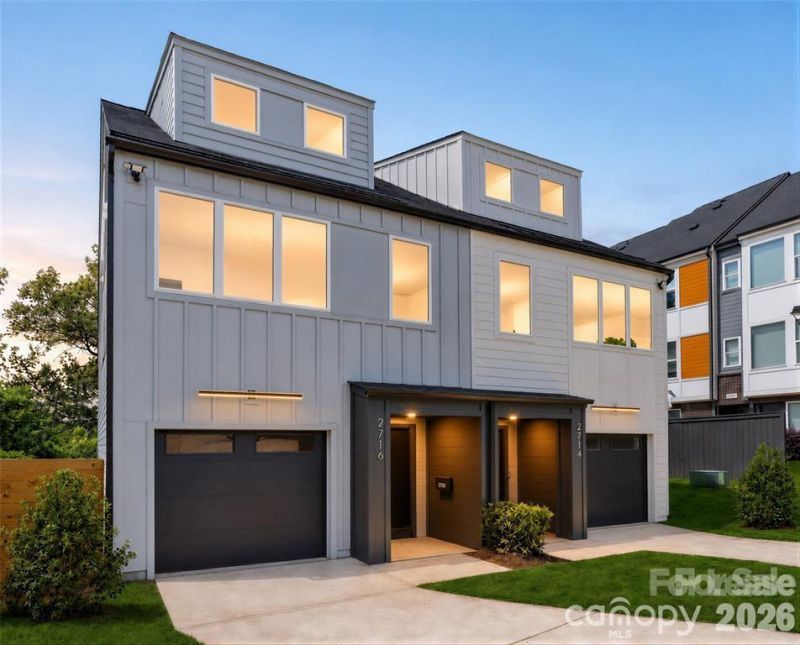
Walkability, NO HOA and the best deal in the hottest zip code! 1 of 2 opportunities to be just steps from South End dining, shopping, and nightlife. Get more room for your money in this gorgeous 3-story townhome with the perfect blend of square footage, prime location, and exceptional appreciation potential. Boasting over 2,100 sq. ft. of sun-drenched space. Featuring 3 private bedroom suites (perfect for roommates or guests), this home stands out with quartz countertops, a massive 39' tandem garage, double laundry rooms, and a private fenced backyard. 0.5 miles to the Light Rail & Rail Trail. <1 mile to Publix & Atherton Mill, 2 miles to Uptown. Incredible future upside, located directly across from the transformative Brookhill mixed-use project (construction starting Summer 2026) and a proposed 250+ unit mid-rise development. Around the corner on S Tryon will be the upcoming Anthem District with even more dining, entertainment and a 1000-capacity live music venue. All appliances Included refrigerator and one set of stackable washer & dryer.
Property Features
Property Type: Rental - Single Family
Fenced: Yes
Garage: 2 car attached
Heating: Central, Electric, Forced Air, Heat Pump, Zoned
Lot Size: 0.07 Acres
Roof Type: Architectural Shingle
Year Built: 2026
Amenities
Attic Other
Kitchen Island
Storage
Walk-In Closet(s)
Feature Descriptions
Appliances: Dishwasher, Disposal, Electric Cooktop, Electric Oven, Microwave, Plumbed For Ice Maker, Refrigerator, Washer/Dryer
Days on Site: 25
Flooring: Carpet, Tile, Vinyl
Foundation: Slab
Laundry: Electric Dryer Hookup, Laundry Room, Main Level, Multiple Locations, Third Level, Washer Hookup
Lot: End Unit
Parcel#: 145-013-44
Parking: Driveway, Attached Garage, Tandem
Patio/Porch: Front Porch
Pets Allowed: Conditional
Sewer: Public Sewer, Sewage Pump
Water: City
Local Schools
High School: Myers Park
Middle School: Sedgefield
Elementary School: Park Road
Listed By / Shown By
Listed By
Agency Name: Austin-Barnett Realty LLC
Agency Contact: butch@abcharlotte.com
Shown By
Agency Title: Lake Norman Realty
Agency Phone: 704-450-1175

2716 Baltimore Avenue | MLS# 4411547
This property located at 2716 Baltimore Avenue, Charlotte, NC 28203 is currently listed for rent with an asking price of $4,300 / Monthly. Search Charlotte real estate on www.lakenormanrealty.com today.