
BEDS3
BATHS2 full
SQUARE FEET1,010
MLS#4392344
STATUSActive Under Contract
PROPERTY TYPEResidential - Single Family
SUBDIVISIONCountry Club Heights
Property Description
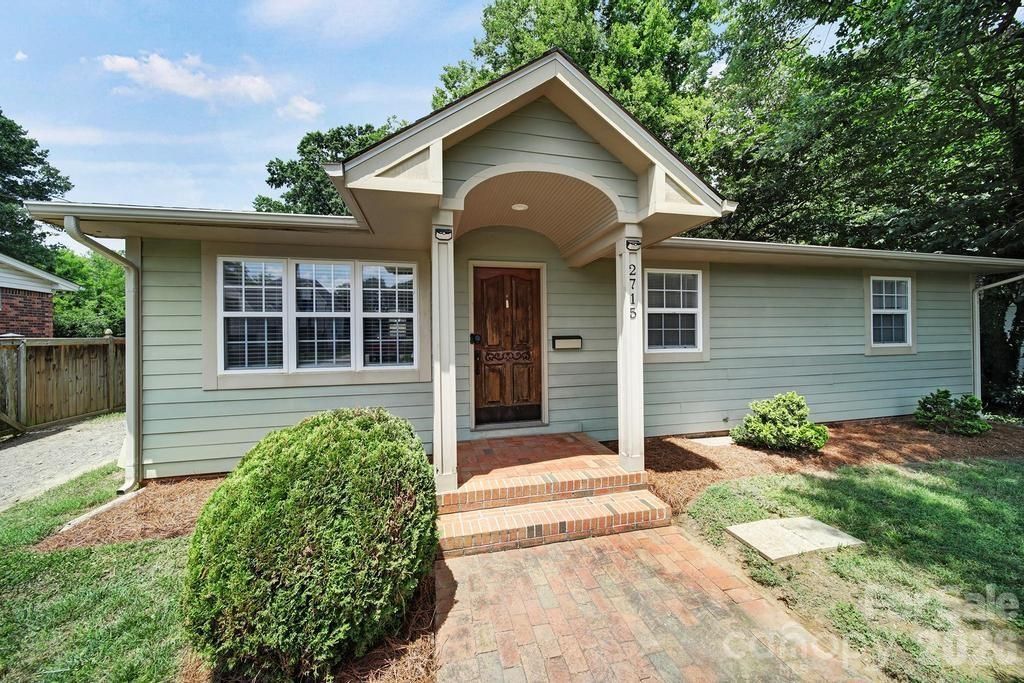
LOCATION, NO HOA, & INVESTOR FRIENDLY! Welcome to this charming 3-bedroom, 2-bath ranch nestled on a quiet street in highly desirable Country Club Heights. This rare opportunity offers the perfect blend of character, functionality, and convenience just minutes from Plaza Midwood, NoDa, and some of Charlotte's best restaurants, breweries, coffee shops, and entertainment.Step inside to find beautiful hardwood floors flowing throughout the main living areas and bedrooms. The open-concept kitchen features concrete countertops, a butcher block breakfast ledge, and seamless connectivity to the living space, making it ideal for everyday living and entertaining. Relax in the inviting living room complete with custom cabinetry and impressive built-in shelving.The spacious primary bedroom is complemented by two additional bedrooms, perfect for guests, a home office, or flex space. Outside, you'll discover a large fenced backyard surrounded by mature trees, offering privacy and endless possibilities for entertaining, gardening, pets, or simply unwinding outdoors.A rare oversized two-car garage provides ample storage and workspace and is securely tucked behind a private gate. With no HOA restrictions, investment potential, and a prime location close to everything Charlotte has to offer, this home is one you won't want to miss.
Property Features
Property Type: Residential - Single Family
Fenced: Yes
Garage: 2
Heating: Heat Pump
Home Style: Ranch
Lot Size: 0.25 Acres
Stories: 1.0
Year Built: 1973
Amenities
Breakfast Bar
Built-in Features
Cable Prewire
Feature Descriptions
Appliances: Dishwasher, Disposal, Electric Oven, Electric Water Heater
Days on Site: 28
Exterior: Hardboard Siding
Flooring: Tile, Wood
Foundation: Crawl Space
Laundry: Laundry Closet
Lot: Level, Wooded
Parcel#: 093-077-15
Parking: Driveway, Detached Garage
Patio/Porch: Deck, Patio
Sewer: Public Sewer
Utilities: Electricity Connected
Water: City
Local Schools
High School: Unspecified
Middle School: Unspecified
Elementary School: Unspecified
Listed By / Shown By
Listed By
Agency Name: Real Broker, LLC
Agency Contact: jeff@slhomegroup.com
Shown By
Agency Title: Lake Norman Realty
Agency Phone: 704-450-1175

Estimate Your Payment
Estimated Payment
$ 2,498.27 per month $2,368.48 Principal & Interest $0.00 Property Tax (data not provided by mls) $129.79 Homeowner's Insurance
2715 Springway Drive | MLS# 4392344
This single family home located at 2715 Springway Drive, Charlotte, NC 28205 is currently listed for sale with an asking price of $445,000. This property was built in 1973 and has 3 bedrooms and 2 full baths with 1010 sq. ft. Springway Drive is located in the Country Club Heights subdivision. Search Country Club Heights real estate on www.lakenormanrealty.com today.