
BEDS5
BATHS3 full
MLS#1214452
STATUSActive
PROPERTY TYPEResidential - Single Family
SUBDIVISIONGrand Oaks
Property Description
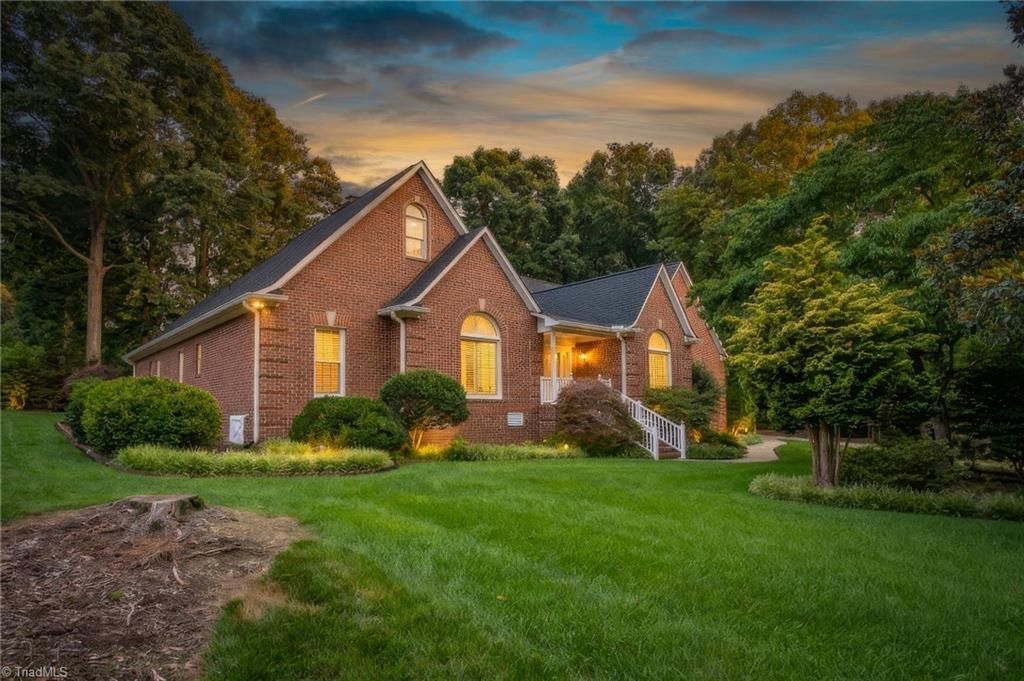
This meticulously maintained, custom-built brick home is situated on a quiet cul-de-sac lot spanning nearly a half-acre. The spacious floor plan features 5 bedrooms and 3 full bathrooms, complemented by a massive three-bay attached garage and significant mechanical updates, including a new roof (2023) and updated HVAC systems. The outdoor living spaces are a standout, featuring a screened porch off the kitchen, a covered porch off the living room and primary suite, and a grilling patio. Gorgeous hardwoods in the common areas and custom kitchen w/high end appliances. Second floor offers a large loft with 2 bedrooms and full bath as well as a spacious walk in attic with 2 access doors. Its prime location offers the perfect balance of neighborhood privacy and exceptional convenience to the nearby hospital complex and 40/85.
Property Features
Property Type: Residential - Single Family
Cooling: Central Air
Fireplaces: 1
Fuel Type: Electric, Natural Gas
Garage: 3 car attached
Garage: Attached Garage, Side Load Garage
Heating: Forced Air, Electric, Natural Gas
Lot Size: 0.43 Acres
Stories: 1.5
Year Built: 1991
Feature Descriptions
Appliance: Dishwasher, Disposal, Double Oven, Gas Cooktop, Range Hood, Gas Water Heater
Attic: Floored Attic, Walk in Attic
Days on Site: 158
Energy: Insulated Doors, Insulated Windows
Exterior: Brick
Fireplace: Gas Log, Living Room
Flooring: Carpet, Tile, Wood
Interior: Built-in Features, Ceiling Fan(s), Dead Bolt(s), Soaking Tub, Separate Shower
Lot: City Lot, Cul-De-Sac, Subdivided
Lot Dimensions: 0.43 acre(s)
Sewer: Public Sewer
Total Rooms: 12
Water: Public
Water Heater: Gas
Local Schools
High School: Southern Alamance
Middle School: Southern
Elementary School: Smith
Listed By / Shown By
Listed By
Agency Name: RE/MAX DIAMOND REALTY
Shown By
Agency Title: Lake Norman Realty
Agency Phone: 704-450-1175

Estimate Your Payment
Estimated Payment
$ 3,367.89 per month $3,192.92 Principal & Interest $0.00 Property Tax (data not provided by mls) $174.97 Homeowner's Insurance
2708 Sturbridge Court | MLS# 1214452
This single family home located at 2708 Sturbridge Court, Burlington, NC 27215 is currently listed for sale with an asking price of $599,900. This property was built in 1991 and has 5 bedrooms and 3 full baths. Sturbridge Court is located in the Grand Oaks subdivision. Search Grand Oaks real estate on www.lakenormanrealty.com today.