
BEDS3
BATHS2 full
SQUARE FEET1,480
MLS#4373148
STATUSActive Under Contract
PROPERTY TYPEResidential - Single Family
SUBDIVISIONBrandon Forest
Property Description
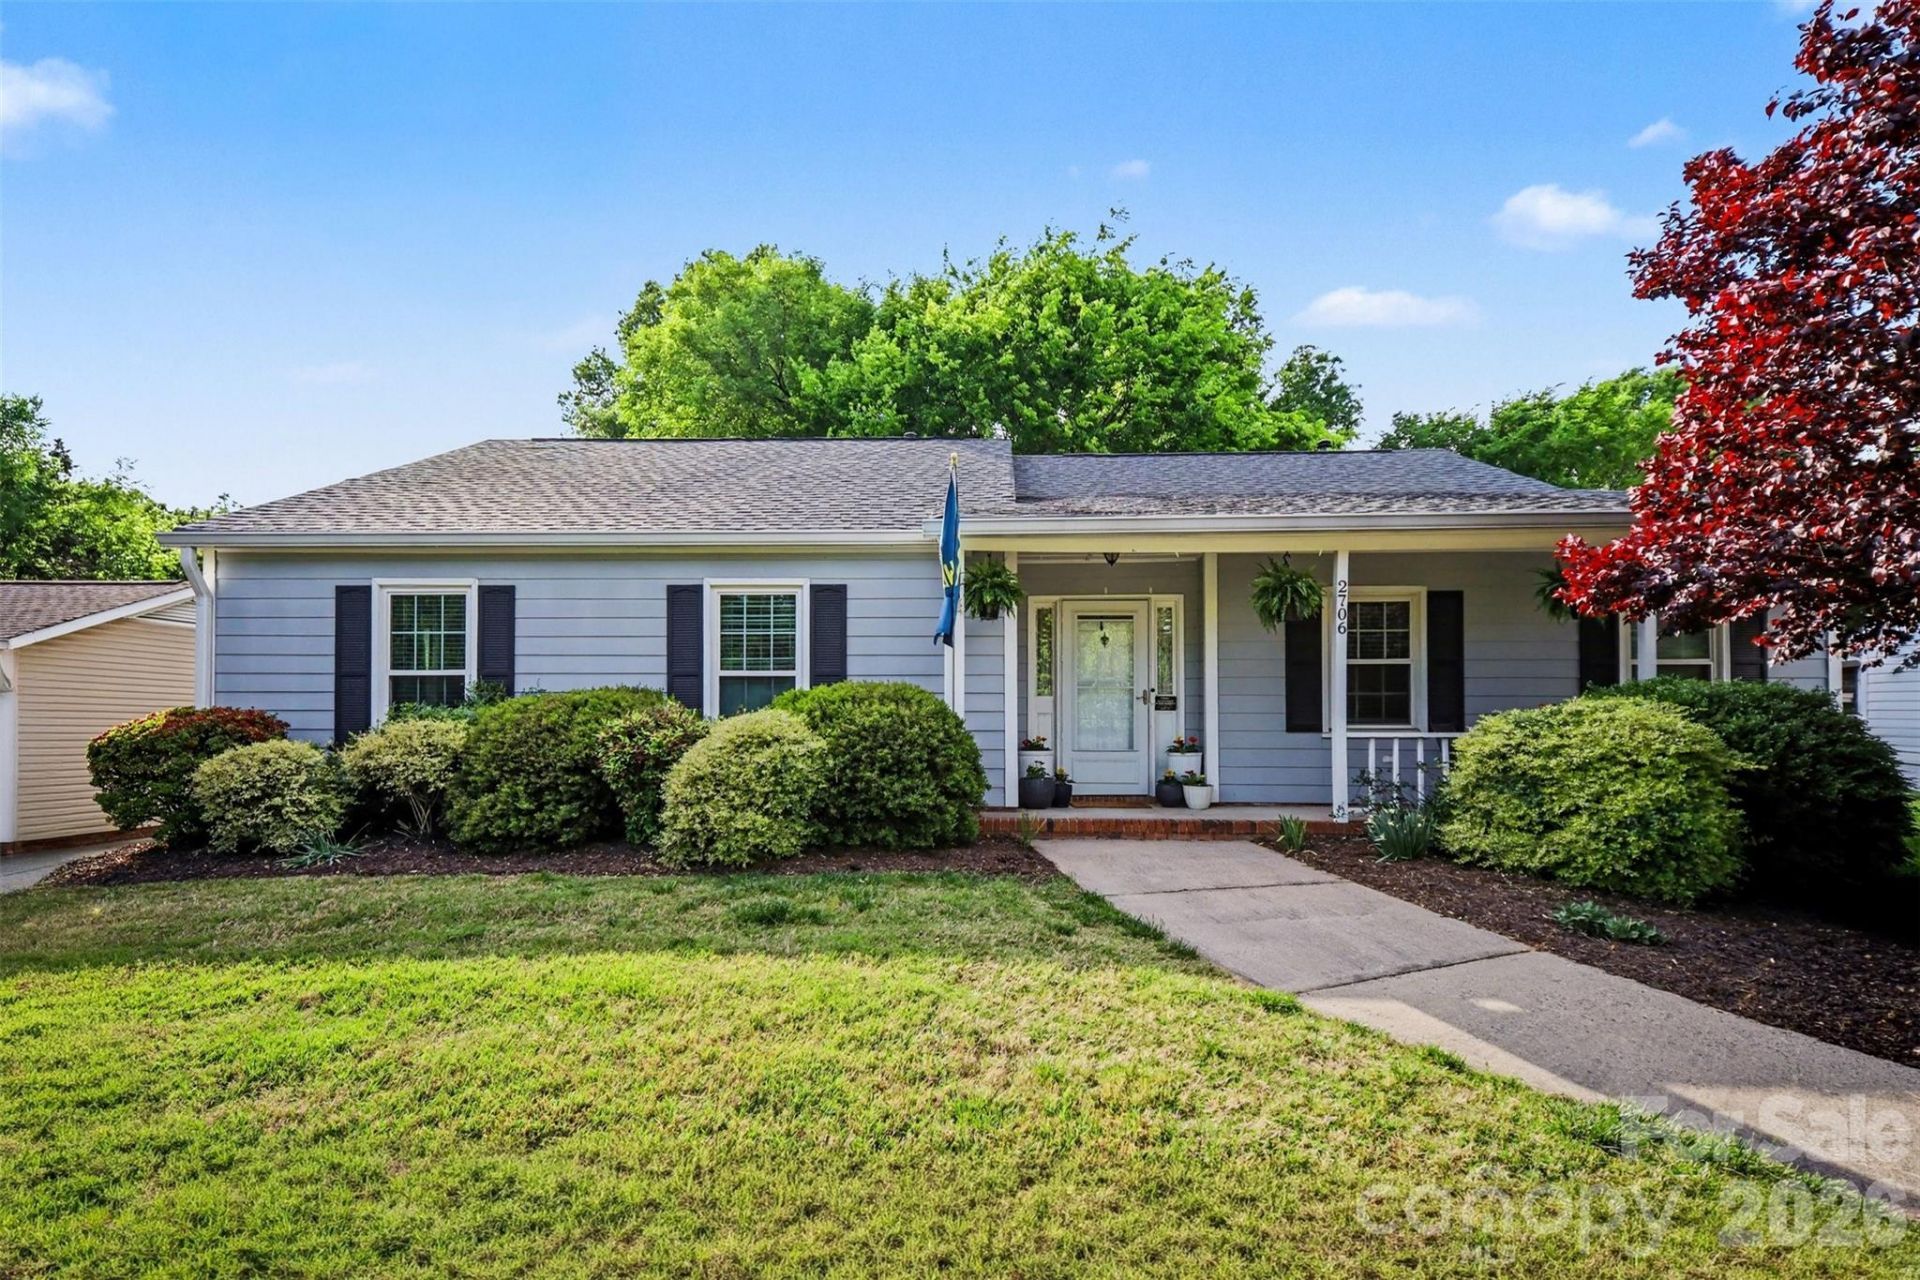
Welcome to this charming, move-in-ready ranch in the highly desirable Brandon Forest community. Ideally located just a short stroll to Little Sugar Creek Greenway access and minutes from the shopping, dining, and conveniences of SouthPark, this home offers the perfect blend of comfort and convenience. Inside, a thoughtfully designed floor plan centers around a spacious living area with a fireplace. The kitchen features granite countertops, stainless steel appliances, and a sunny eat-in breakfast nook that flows seamlessly into the dining room and main living space, ideal for everyday living and entertaining. Step outside to the welcoming rocking chair front porch or unwind on the private back deck overlooking the beautifully landscaped yard. The fully fenced backyard (2023) plus newly enclosed (2025) custom-built garden area with 6 raised beds and a large storage shed, offers plenty of room for tools, equipment, or hobbies. Recent upgrades bring added peace of mind: new HVAC (2023), water heater (2023), and a new roof (2018). This is the one ? schedule your showing before it's gone.
Property Features
Property Type: Residential - Single Family
Fenced: Yes
Heating: Forced Air
Home Style: Ranch
Lot Size: 0.27 Acres
Stories: 1.0
Year Built: 1981
Feature Descriptions
Appliances: Dishwasher, Electric Cooktop, Electric Oven, Exhaust Hood, Gas Water Heater, Refrigerator
Days on Site: 36
Exterior: Hardboard Siding
Fireplace: Wood Burning
Foundation: Slab
Laundry: Laundry Closet
Other Parking: Driveway is long enough to accommodate multiple vehicles.
Parcel#: 207-144-31
Parking: Driveway
Patio/Porch: Deck, Front Porch
Sewer: Public Sewer
Water: Public
Local Schools
High School: Unspecified
Middle School: Unspecified
Elementary School: Unspecified
Listed By / Shown By
Listed By
Agency Name: Premier South
Agency Contact: jenmugnano@gmail.com
Shown By
Agency Title: Lake Norman Realty
Agency Phone: 704-450-1175

Estimate Your Payment
Estimated Payment
$ 2,974.90 per month $2,820.35 Principal & Interest $0.00 Property Tax (data not provided by mls) $154.55 Homeowner's Insurance
2706 Lytham Drive | MLS# 4373148
This single family home located at 2706 Lytham Drive, Charlotte, NC 28210 is currently listed for sale with an asking price of $529,900. This property was built in 1981 and has 3 bedrooms and 2 full baths with 1480 sq. ft. Lytham Drive is located in the Brandon Forest subdivision. Search Brandon Forest real estate on www.lakenormanrealty.com today.