
BEDS4
BATHS3 full 1 partial
SQUARE FEET2,946
MLS#4382576
STATUSActive
PROPERTY TYPEResidential - Single Family
Property Description
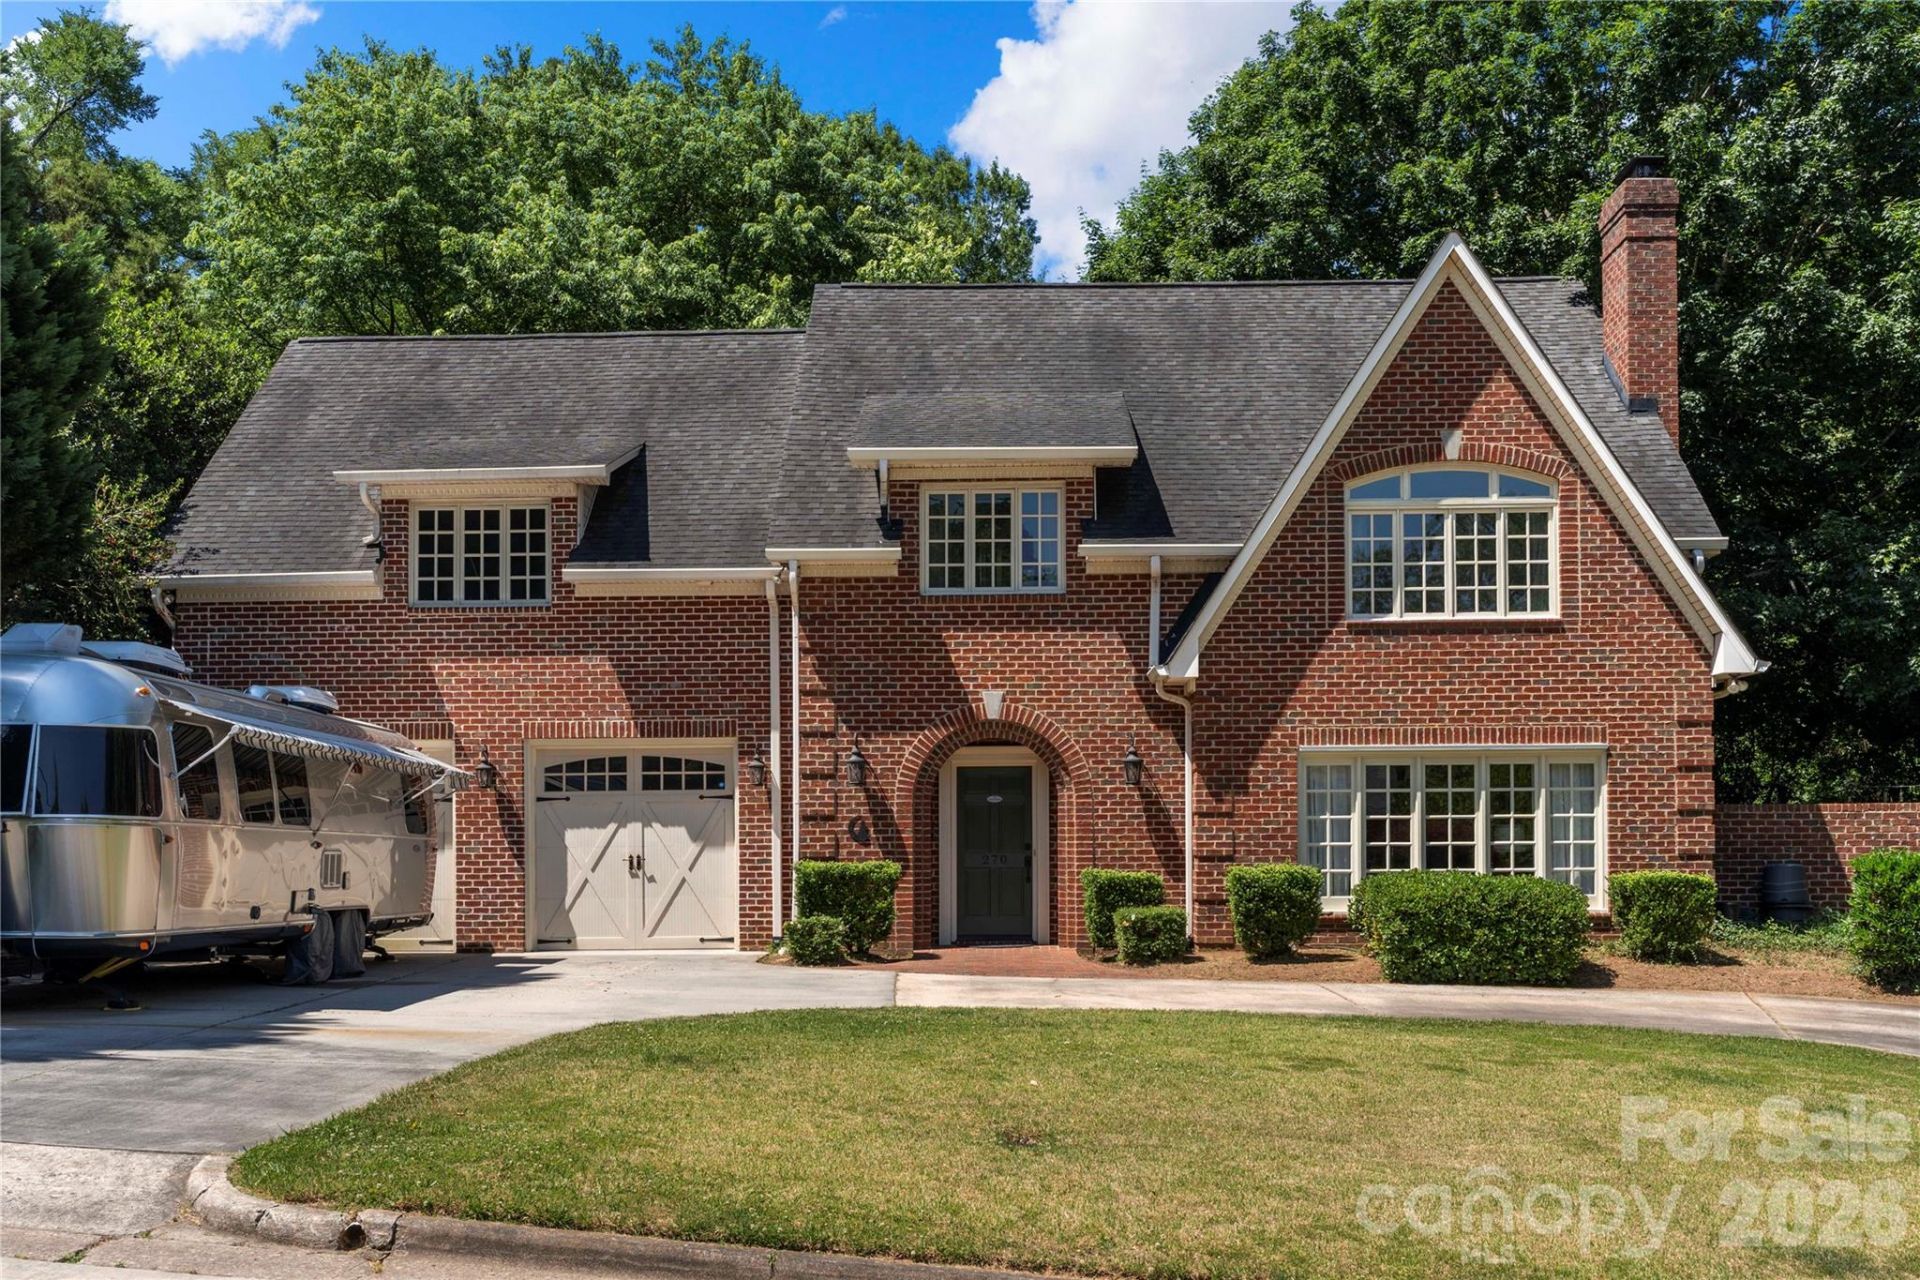
Come see all this full brick, two-story home on nearly half an acre with NO HOA has to offer. The living room features a gas fireplace and direct access to the outdoor patio, creating the perfect space for relaxing or entertaining. The kitchen boasts granite countertops, an island with additional seating and storage, new dishwasher & refrigerator (2025) and opens to the dining area. Just off the kitchen, you'll find a conveniently located laundry room with a utility sink, while a half bath completes the main level.Upstairs, the primary suite features a ceiling fan, custom built-ins, and an ensuite bath complete with a soaking tub, walk-in shower, and double vanity. A versatile bonus room/additional bedroom includes its own full bath and walk-in closet, offering ideal flexibility for guests, a home office, or media room. Two additional bedrooms and another full bath complete the upper level.Behind the two-car garage, you'll find an additional 177 square feet of storage space. Outside, enjoy the fully fenced backyard featuring two separate patios, including one with a firepit perfect for gathering year-round.Additional property highlights include 2 new HVAC units installed in 2024 & 2025, water heater replaced in 2022 & raised stainless steel garden beds in the backyard. Conveniently located near Downtown Concord, this home offers easy access to local parks, dining, coffee shops, entertainment, and community events ? making it a must-see.
Property Features
Property Type: Residential - Single Family
Fenced: Yes
Garage: 2 car attached
Heating: Forced Air, Heat Pump
Lot Size: 0.42 Acres
Year Built: 1993
Amenities
Kitchen Island
Storage
Walk-In Closet(s)
Fire Pit
Feature Descriptions
Appliances: Dishwasher, Electric Cooktop, Electric Water Heater, Microwave, Oven
Community Features: Sidewalks, Street Lights
Days on Site: 2
Exterior: Brick Full
Fireplace: Gas, Living Room
Flooring: Carpet, Laminate, Tile, Wood
Foundation: Slab
Laundry: Laundry Room, Main Level, Sink
Parcel#: 5630-05-9945-0000
Parking: Circular Driveway, Driveway, Attached Garage
Patio/Porch: Patio
Sewer: Public Sewer
Water: City
Local Schools
High School: Concord
Middle School: Concord
Elementary School: R Brown McAllister
Listed By / Shown By
Listed By
Agency Name: Puma & Associates Realty, Inc.
Agency Contact: joe@pumahomes.com
Shown By
Agency Title: Lake Norman Realty
Agency Phone: 704-450-1175

Estimate Your Payment
Estimated Payment
$ 3,789.51 per month $3,592.63 Principal & Interest $0.00 Property Tax (data not provided by mls) $196.88 Homeowner's Insurance
270 Sunset Drive Se | MLS# 4382576
This single family home located at 270 Sunset Drive Se, Concord, NC 28025 is currently listed for sale with an asking price of $675,000. This property was built in 1993 and has 4 bedrooms and 3 full and 1 partial baths with 2946 sq. ft. Search Concord real estate on www.lakenormanrealty.com today.