
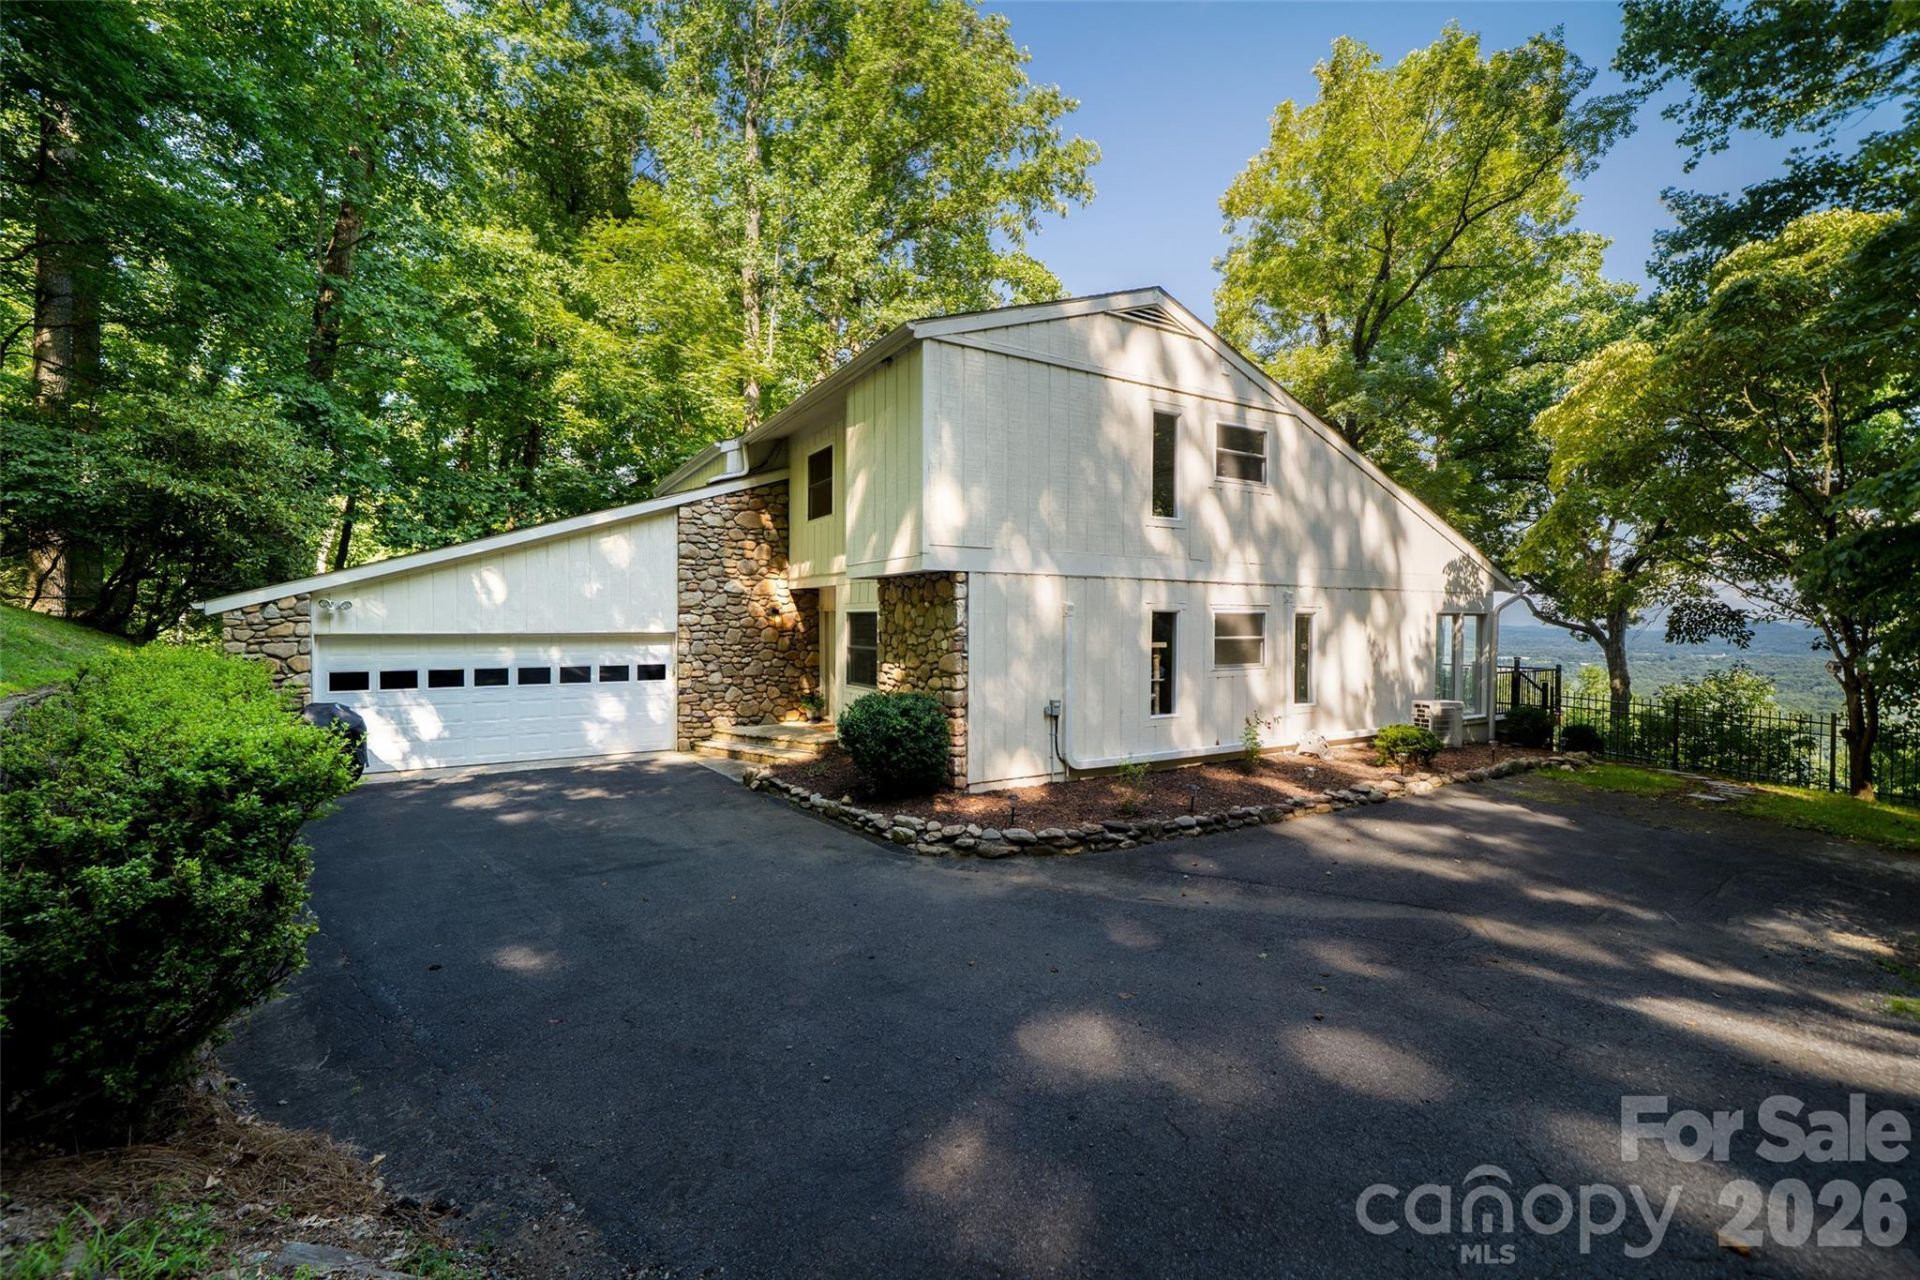
BEDS3
BATHS3 full 1 partial
SQUARE FEET2,124
MLS#4399398
STATUSActive
PROPERTY TYPEResidential - Single Family
SUBDIVISIONHigh Vista
Property Description
Mountain views, gated community ease, and move in ready condition. This stunning mountain home checks every box Western NC buyers are searching for. Tucked inside High Vista, Mills River's gated golf community, this home lives for the outdoors: a brand new Trex deck of over 550 sq ft and a screened porch overlook a backyard mountain view made for morning coffee and sunset dinners. This deck and view are the showstopper of this home. Inside, beautiful new flooring flows through a two story living room full of natural light, the kitchen opens to a family room with fireplace and bay window, and a main level office makes working from home in the mountains effortless. Three bedrooms upstairs include a primary suite with walk in closet and private bath, while the oversized garage swallows vehicles, golf cart, and gear. Clubhouse, pool, tennis, and golf are minutes from your door, and Asheville, Hendersonville, and AVL airport are an easy drive. Low maintenance outdoor living, resort style amenities, mountain town charm. Sellers also report having optimum internet and full cell reception a rarity in the mountains. The sellers also just installed brand new carpet on the stairs. There are also tennis and pickleball courts, a playground, and a clubhouse that has its own restaurant. The High Vista Amenity Association membership is included so buyers will not have to pay the $5,000 membership fee.Welcome home, friends.
Property Features
Property Type: Residential - Single Family
Garage: 2 car attached
Heating: Central, Ductless, Forced Air
Home Style: Traditional
Lot Size: 1.00 Acres
Roof Type: Composition
Stories: 2.0
Year Built: 1983
Feature Descriptions
Appliances: Dishwasher, Electric Range, Electric Water Heater, Exhaust Hood, Plumbed For Ice Maker, Refrigerator
Community Features: Clubhouse, Gated, Golf, Outdoor Pool, Pickleball, Tennis Court(s)
Days on Site: 4
Exterior: Wood
Fireplace: Living Room, Other - See Remarks
Flooring: Hardwood
Foundation: Crawl Space
Laundry: Electric Dryer Hookup, Mud Room
Lot: Sloped
Parcel#: 800546
Parking: Attached Garage
Patio/Porch: Deck, Porch, Screened
Security: Smoke Detector(s)
Sewer: Septic Installed
Special View Info: Mountain(s), Year Round
Utilities: Electricity Connected
Water: Well
Window Features: Insulated Window(s)
Local Schools
High School: West Henderson
Middle School: Rugby
Elementary School: Glen Marlow
Listed By / Shown By
Listed By
Agency Name: Keller Williams Mtn Partners, LLC
Agency Contact: hellofriendsca@kw.com
Shown By
Agency Title: Lake Norman Realty
Agency Phone: 704-450-1175

Estimate Your Payment
Estimated Payment
$ 3,587.40 per month $3,401.03 Principal & Interest $0.00 Property Tax (data not provided by mls) $186.38 Homeowner's Insurance
27 Walnut Drive | MLS# 4399398
This single family home located at 27 Walnut Drive, Mills River, NC 28759 is currently listed for sale with an asking price of $639,000. This property was built in 1983 and has 3 bedrooms and 3 full and 1 partial baths with 2124 sq. ft. Walnut Drive is located in the High Vista subdivision. Search High Vista real estate on www.lakenormanrealty.com today.