
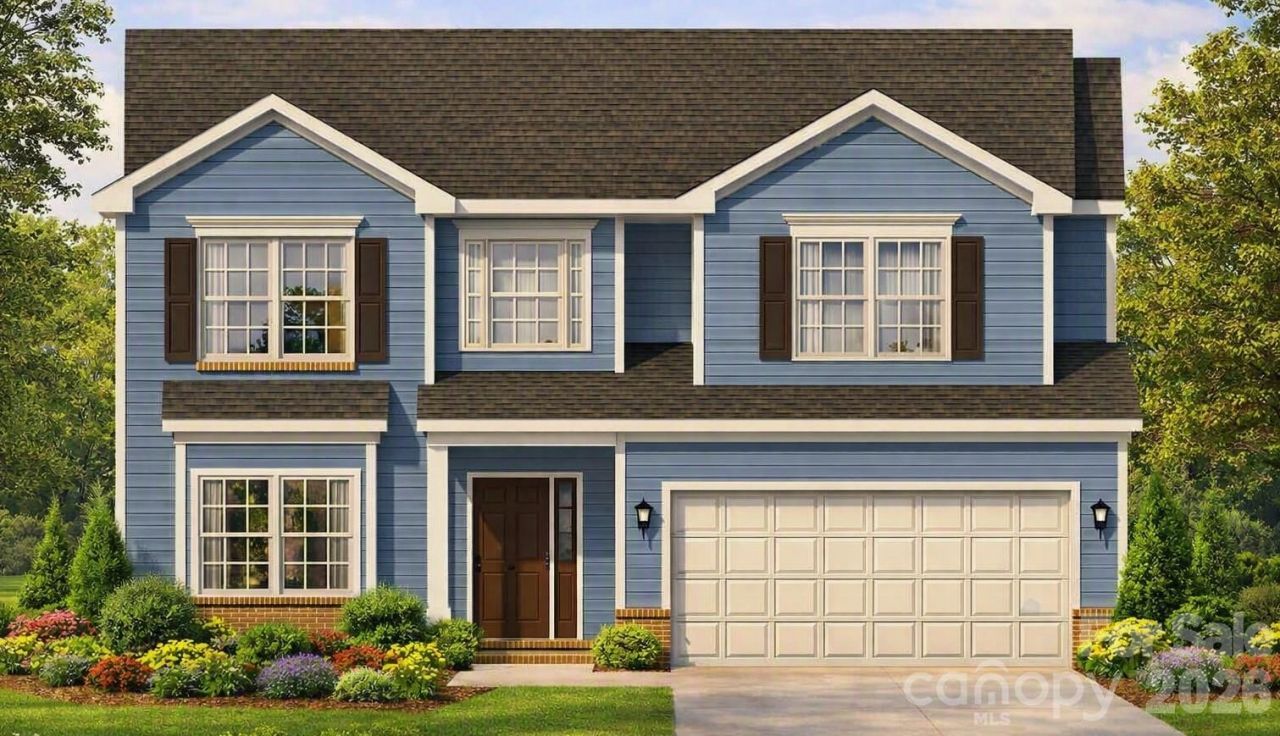
BEDS5
BATHS3 full 1 partial
SQUARE FEET2,512
MLS#4419076
STATUSActive
PROPERTY TYPEResidential - Single Family
SUBDIVISIONHannahs Meadow
Property Description
PRE GRAND SALES OPENING EVENT * HUGE BUYER INCENTIVES * Hannahs Meadow is Concord's newest single-family home community, located in the highly sought-after 28027 zip code in Concord, NC, prized for its schools, convenience to Concord Mills, and quick access to Uptown Charlotte. Residents can enjoy spacious living with generous 1/3-acre + home sites, providing large, flat backyard space for outdoor activities and privacy. The Derby Floor Plan is thoughtfully designed to accommodate a variety of living arrangements, making it ideal for families seeking flexibility and comfort. The main level showcases an open-concept layout, providing a spacious and inviting area for daily activities and gatherings, including a Full Bedroom and Bathroom. This plan can be built with a Sunroom, Breakfast Nook and even a 3rd Car Garage for that needed area for a car or storage * Upstairs, there's a luxurious primary bedroom paired with an elegant bathroom, designed for relaxation and comfort. In addition to the primary suite, the upper level offers three additional bedrooms and a full bathroom, ensuring ample space for family or guests.
Property Features
Property Type: Residential - Single Family
Garage: 2 car attached
Heating: Central
Home Style: Arts and Crafts
Lot Size: 0.34 Acres
Roof Type: Architectural Shingle
Year Built: 2027
Amenities
Attic Stairs Pulldown
Feature Descriptions
Appliances: Dishwasher, Disposal, Electric Oven, Electric Water Heater, Gas Cooktop, Microwave
Days on Site: 1
Exterior: Brick Partial, Fiber Cement, Stone Veneer, Vinyl
Fireplace: Gas Log, Living Room
Flooring: Carpet, Tile, Laminate, Vinyl
Foundation: Slab
Laundry: Electric Dryer Hookup, Laundry Room, Upper Level
Lot: Level
Lot Dimensions: 87 X 159 X 91 X 180
Parcel#: 5509-51-7093
Parking: Driveway, Attached Garage, Garage Faces Front
Patio/Porch: Front Porch, Patio
Security: Carbon Monoxide Detector(s), Smoke Detector(s)
Sewer: Public Sewer
Utilities: Cable Available, Natural Gas
Water: City
Window Features: Insulated Window(s)
Local Schools
High School: Jay M. Robinson
Middle School: Roberta Road
Elementary School: Pitts School
Listed By / Shown By
Listed By
Agency Name: RE/MAX Leading Edge
Agency Contact: craigaduckworth@remax.net
Shown By
Agency Title: Lake Norman Realty
Agency Phone: 704-450-1175

Estimate Your Payment
Estimated Payment
$ 3,199.89 per month $3,033.65 Principal & Interest $0.00 Property Tax (data not provided by mls) $166.24 Homeowner's Insurance
269 Corrie Ann Drive | MLS# 4419076
This single family home located at 269 Corrie Ann Drive , Concord, NC 28027 is currently listed for sale with an asking price of $569,975. This property was built in 2027 and has 5 bedrooms and 3 full and 1 partial baths with 2512 sq. ft. Corrie Ann Drive is located in the Hannahs Meadow subdivision. Search Hannahs Meadow real estate on www.lakenormanrealty.com today.