
BEDS4
BATHS3 full 1 partial
SQUARE FEET3,815
MLS#4291992
STATUSActive Under Contract
PROPERTY TYPEResidential - Single Family
SUBDIVISIONLaurel Crest
Property Description
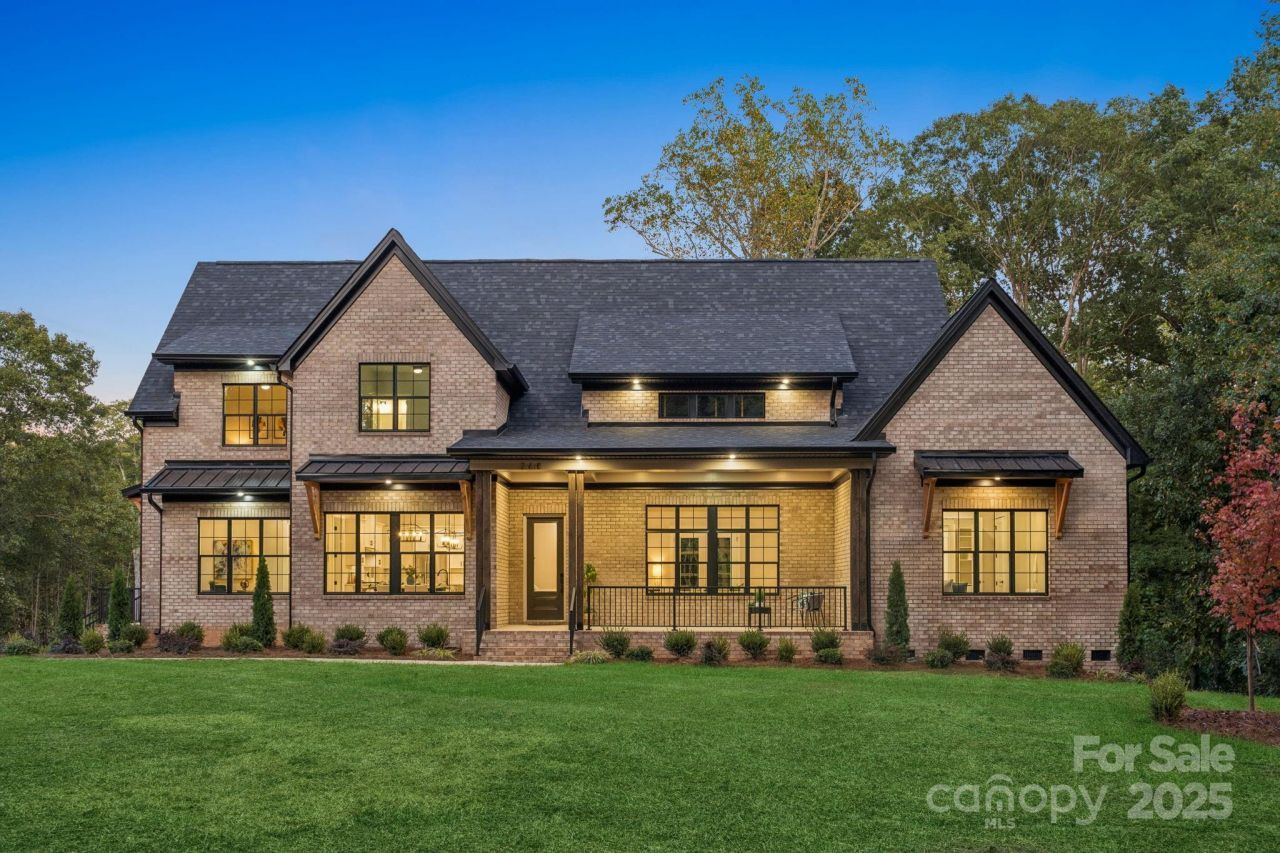
Back on market to no fault of Seller and looking for its next owner!! Welcome to modern luxury with this Custom Built, Brand New Home in the heart of Kannapolis! Sprawling ceilings and meticulous craftsmanship greet you as you step inside! An open floorplan unites the Great Room, Dining Area, & Gourmet Kitchen. The Kitchen features an oversized island, plethora of soft-close cabinets & drawers, culinary appliances, wet bar, premium lighting, walk-in pantry & much more! Retreat to the private, main-level Primary Bedroom featuring vaulted ceilings, spa-like Bathroom & large walk-in closet. On the Upper Level, you will find all other spacious Bedrooms, two Full Bathrooms, & Loft. Additional Bonus Room could also be used as a 5th Bedroom. Premium corner lot that is almost 1 whole acre! Large 3-Car side load garage perfect to park all of your vehicles in or for a workshop, gym, etc. Short drive away from Irish Creek Country Club and also the revitalized Downtown Kannapolis with its ballpark, breweries, boutiques, restaurants, & more!
Property Features
Property Type: Residential - Single Family
Garage: 3
Heating: Central
Lot Size: 0.96 Acres
Roof Type: Composition
Year Built: 2025
Amenities
Breakfast Bar
Drop Zone
Kitchen Island
Open Floorplan
Split Bedroom
Storage
Walk-In Closet(s)
Walk-In Pantry
Feature Descriptions
Accessibility Features: Two or More Access Exits
Appliances: Dishwasher, Disposal, Oven
Days on Site: 285
Exterior: Brick Partial
Fireplace: Great Room
Flooring: Carpet, Tile, Vinyl
Foundation: Crawl Space
HOA Fee: $400/ Annually
Laundry: Mud Room, Laundry Room, Main Level
Lot: Cleared, Corner Lot, Private, Wooded
Parcel#: 244E023
Parking: Driveway, Garage Faces Side
Patio/Porch: Covered, Front Porch, Rear Porch, Side Porch
Sewer: Septic Installed
Utilities: Electricity Connected
Water: Well
Local Schools
High School: South Rowan
Middle School: Corriher-lipe
Elementary School: Landis
Listed By / Shown By
Listed By
Agency Name: Keller Williams Premier
Agency Contact: davidwishon@kw.com
Shown By
Agency Title: Lake Norman Realty
Agency Phone: 704-450-1175

Estimate Your Payment
Estimated Payment
$ 4,996.54 per month $4,736.95 Principal & Interest $0.00 Property Tax (data not provided by mls) $259.58 Homeowner's Insurance
268 Laurel Crest Drive | MLS# 4291992
This single family home located at 268 Laurel Crest Drive, Kannapolis, NC 28081 is currently listed for sale with an asking price of $890,000. This property was built in 2025 and has 4 bedrooms and 3 full and 1 partial baths with 3815 sq. ft. Laurel Crest Drive is located in the Laurel Crest subdivision. Search Laurel Crest real estate on www.lakenormanrealty.com today.