
BEDS4
BATHS3 full
SQUARE FEET1,678
MLS#4401162
STATUSActive
PROPERTY TYPEResidential - Single Family
SUBDIVISIONKiser Woods
Property Description
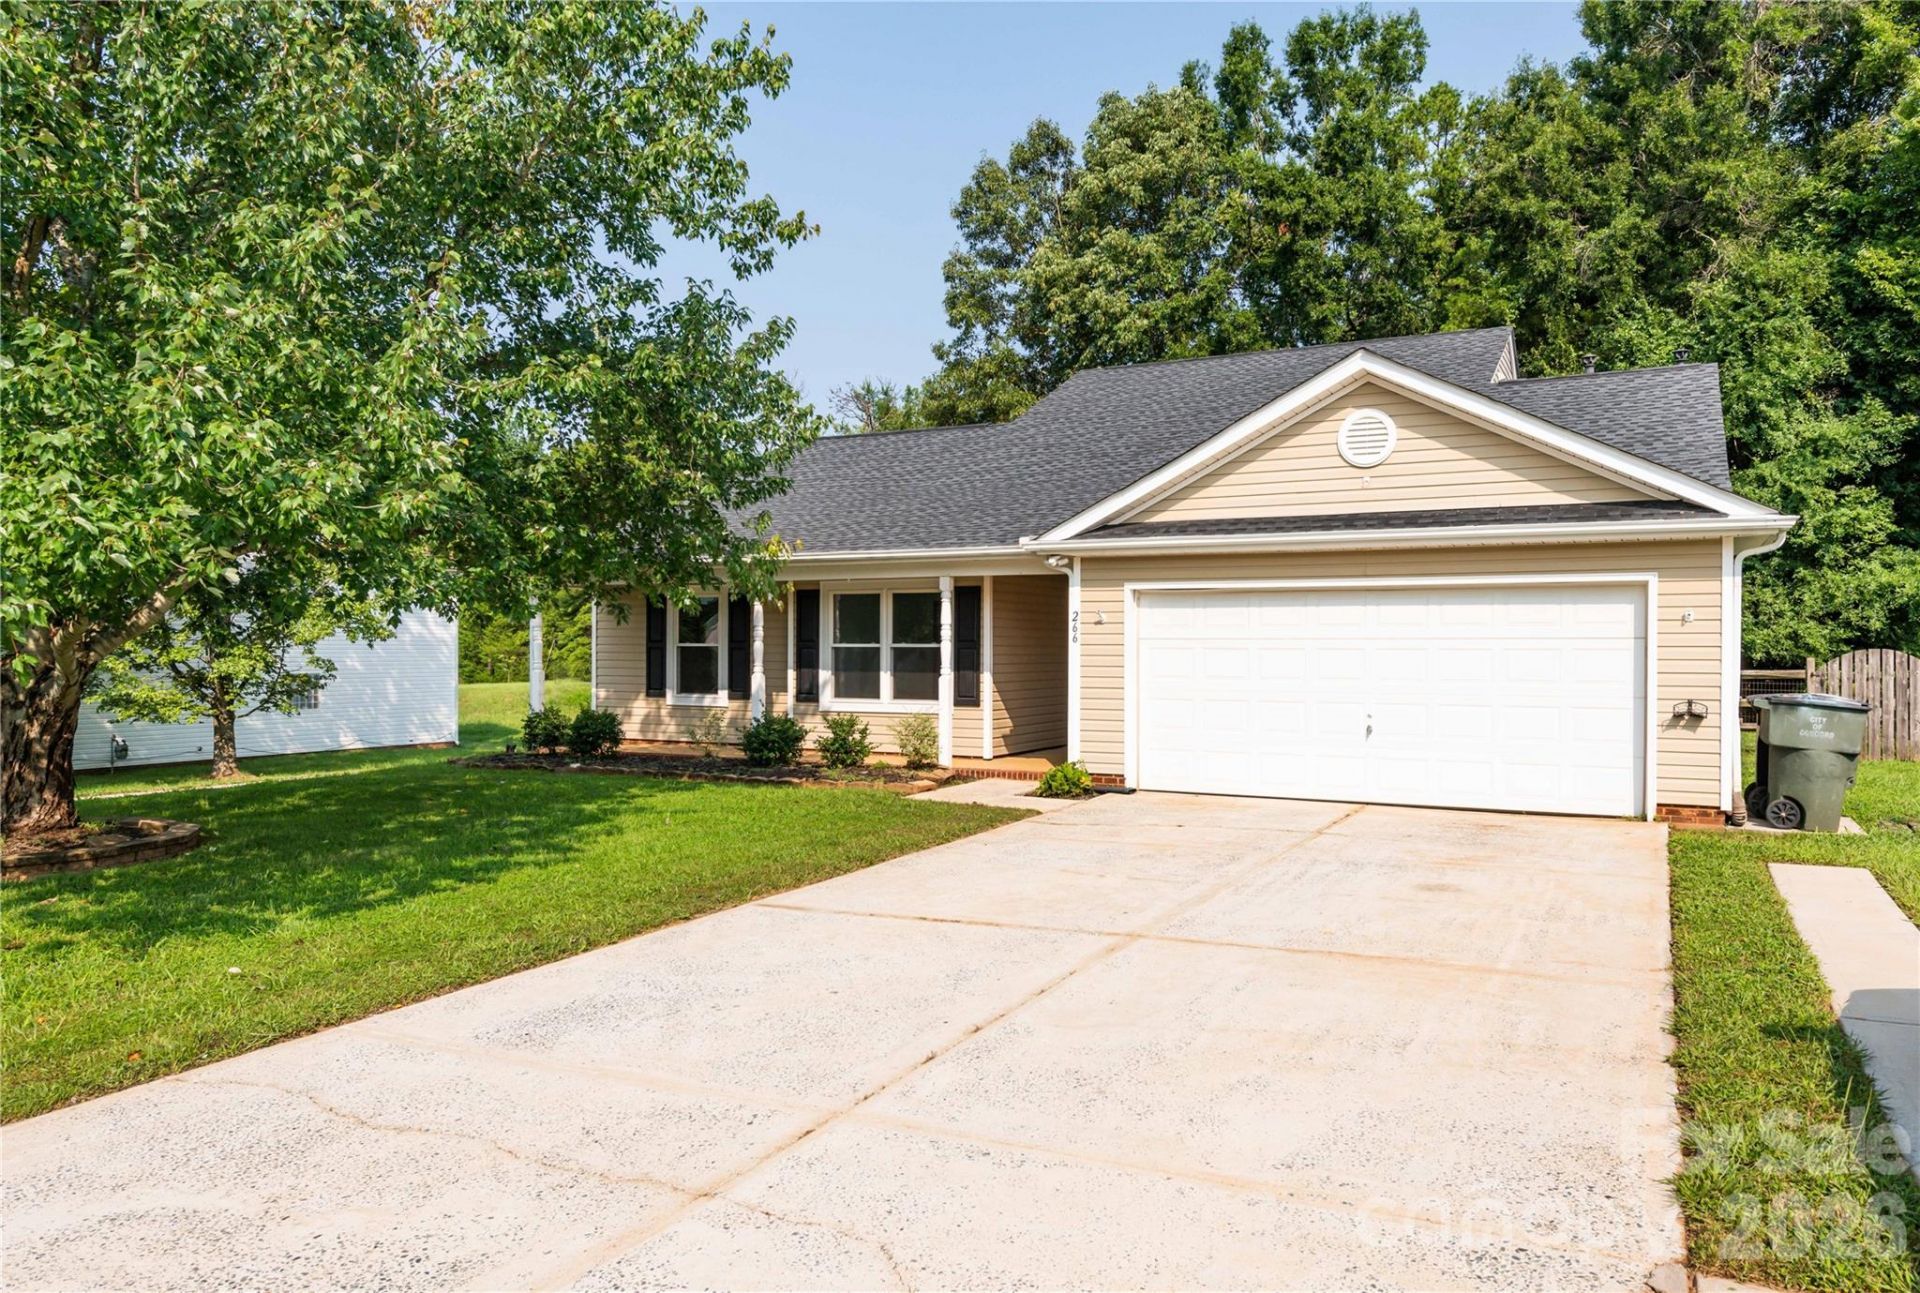
Move-in ready 4 bedroom, 3 full bath in Kiser Woods with a rare dual primary suite layout (one down, one up), perfect for multi-generational living or added flexibility. New appliances, newer roof (2021), new windows (2 yrs), leaf guard guard system, and newer water heater (~2 yrs) ? nothing to do but move in. 2-car garage with built-in cabinets and 240V wiring, extended driveway parking, fenced backyard. No HOA. Schedule your showing!
Property Features
Property Type: Residential - Single Family
Fenced: Yes
Garage: 2 car attached
Heating: Central, Heat Pump
Lot Size: 0.25 Acres
Year Built: 2003
Amenities
Attic Stairs Pulldown
Attic Walk In
Open Floorplan
Pantry
Walk-In Closet(s)
Walk-In Pantry
Feature Descriptions
Appliances: Dishwasher, Electric Range, Electric Water Heater, Microwave, Refrigerator, Refrigerator with Ice Maker
Days on Site: 50
Exterior: Vinyl
Flooring: Carpet, Tile, Vinyl
Foundation: Crawl Space
Laundry: Electric Dryer Hookup, In Kitchen, Laundry Closet, Main Level, Washer Hookup
Lot: Cleared
Other Structures: Shed(s)
Parcel#: 5528-76-0499-0000
Parking: Driveway, Attached Garage, Garage Faces Front
Patio/Porch: Covered, Front Porch, Porch
Sewer: Public Sewer
Utilities: Cable Available, Electricity Connected
Water: City
Window Features: Insulated Window(s)
Local Schools
High School: Central Cabarrus
Middle School: J.N. Fries
Elementary School: Rocky River
Listed By / Shown By
Listed By
Agency Name: The Plumb Line Realty, Inc.
Agency Contact: reiggin@theplumblinelife.com
Shown By
Agency Title: Lake Norman Realty
Agency Phone: 704-450-1175

Estimate Your Payment
Estimated Payment
$ 1,987.39 per month $1,884.14 Principal & Interest $0.00 Property Tax (data not provided by mls) $103.25 Homeowner's Insurance
266 Kendra Drive Sw | MLS# 4401162
This single family home located at 266 Kendra Drive Sw, Concord, NC 28025 is currently listed for sale with an asking price of $354,000. This property was built in 2003 and has 4 bedrooms and 3 full baths with 1678 sq. ft. Kendra Drive Sw is located in the Kiser Woods subdivision. Search Kiser Woods real estate on www.lakenormanrealty.com today.