
BEDS3
BATHS3 full 1 partial
SQUARE FEET2,765
MLS#4417563
STATUSActive
PROPERTY TYPEResidential - Single Family
SUBDIVISIONCedarbrook
Property Description
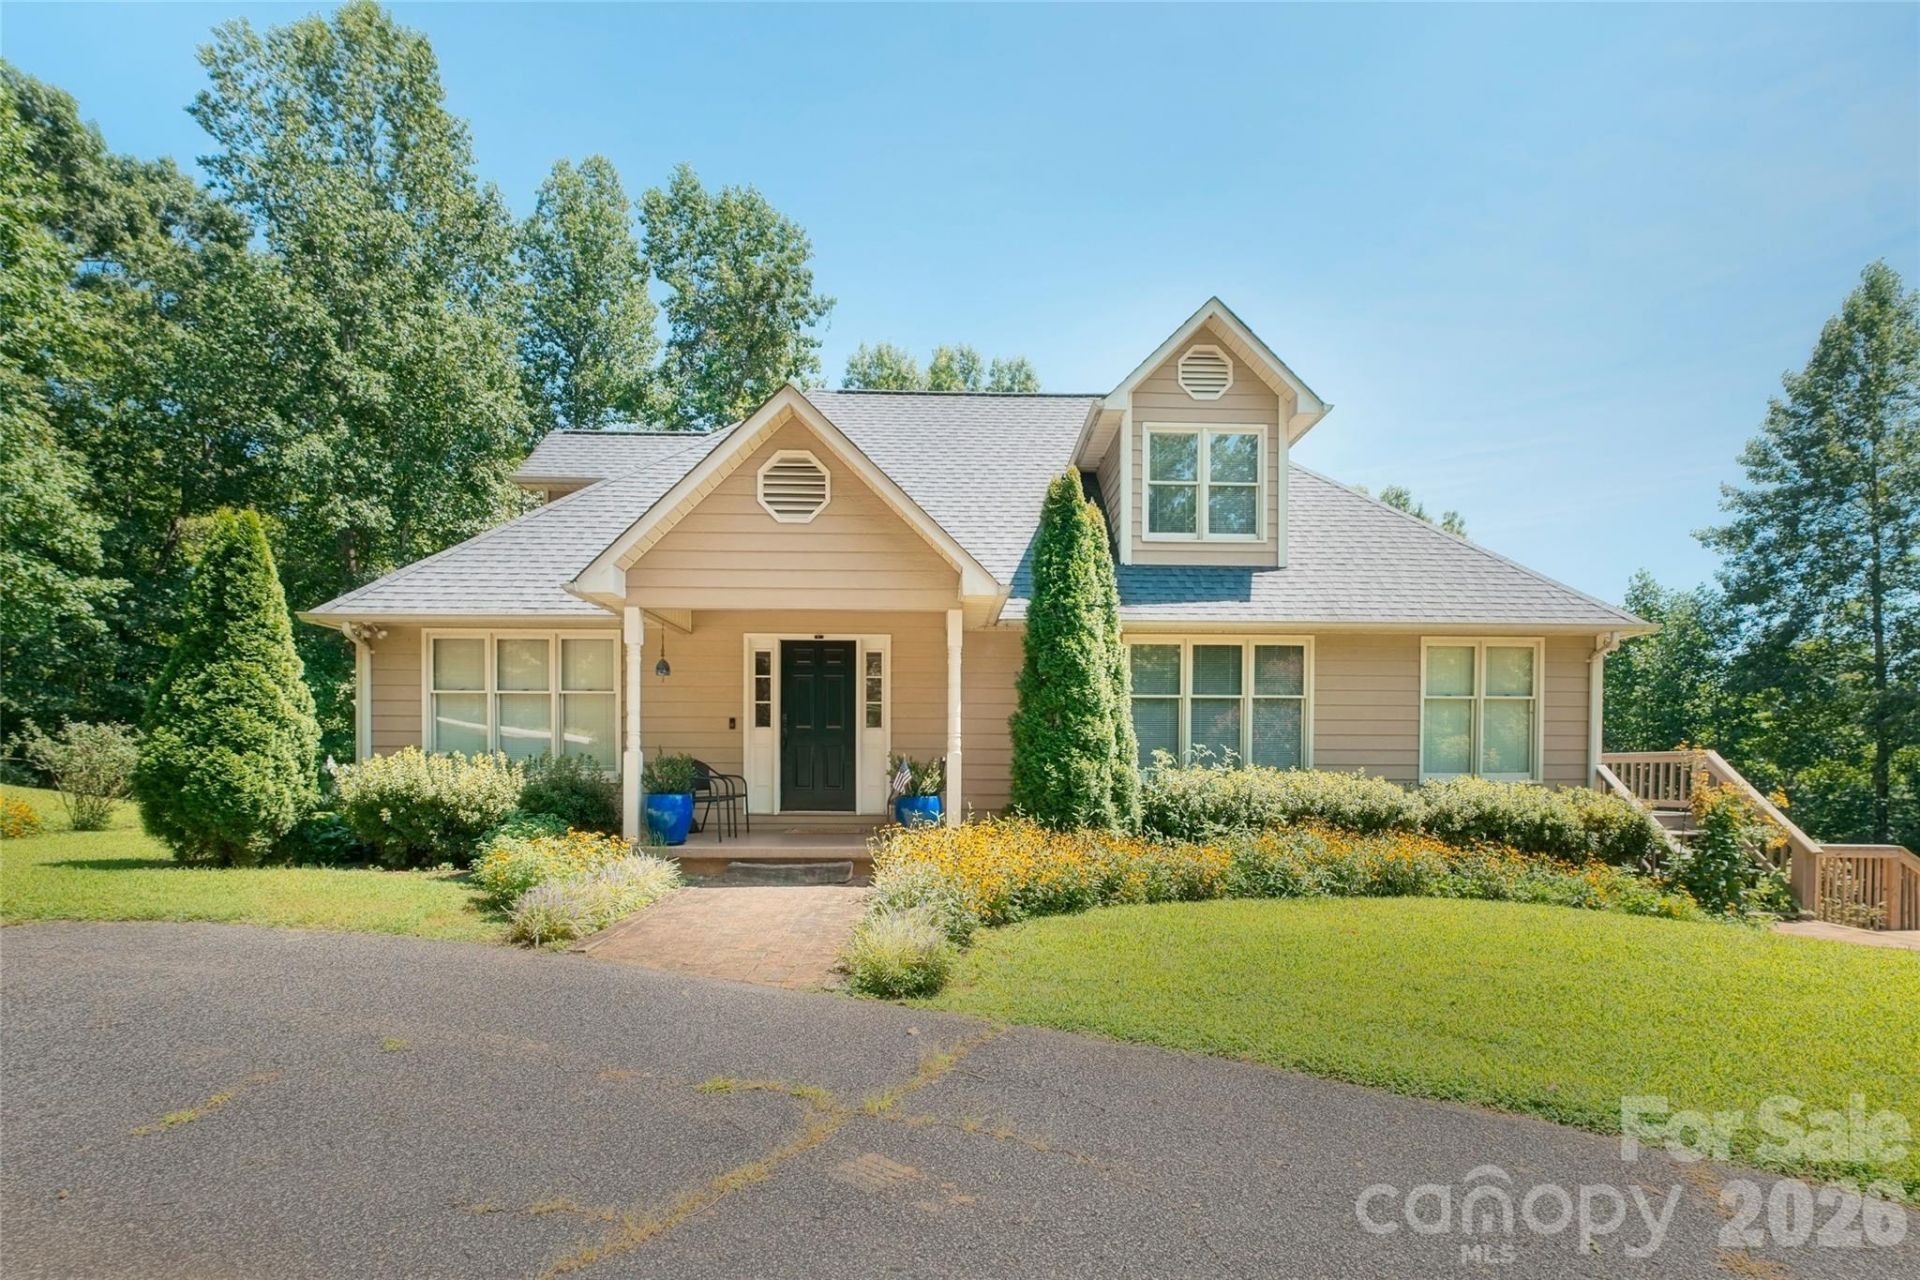
Welcome home! Nestled on 3 largely wooded acres in a quiet, smaller neighborhood, this delightful 3-bedroom, 3.5-bathroom home is designed with comfortable living in mind. Offering a peaceful country feel near beautiful Lake James, Paddy's Creek State Park and the Marion Lake Club golf course, without sacrificing a quick commute to downtown Marion and I-40.Enjoy the convenience of a private main-floor primary bedroom, while giving convenient access to the main living areas. The basement consists of a 2 car garage, and a finished den area with an additional full bath with the private hot tub being located just out the back door.There is room to play and roam with 3 private, mostly wooded acres with room to explore nature, spot local wildlife, and build backyard memories.The Wrap-Around Deck provides the ultimate spot for weekend barbecues, morning coffee, or keeping an eye on the backyard while relaxing outdoors.Located convenient to I-40, getting to school, work, and weekend errands is an absolute breeze.Combining the comfort of a smaller development with the freedom of acreage and a lake-nearby lifestyle, this property offers room to grow.
Property Features
Property Type: Residential - Single Family
Basement: Basement Garage Door, Bath/Stubbed, Daylight, Exterior Entry, Full, Interior Entry, Partially Finished, Storage Space, Walk-Out Access, Walk-Up Access
Basement: Yes
Garage: 2
Heating: Heat Pump
Home Style: Cape Cod
Lot Size: 3.00 Acres
Roof Type: Asbestos Shingle
Year Built: 1992
Amenities
Attic Walk In
Entrance Foyer
Hot Tub
Pantry
Storage
Walk-In Closet(s)
Above Ground Hot Tub / Spa
Hot Tub
Feature Descriptions
Appliances: Dishwasher, Dryer, Electric Range, Electric Water Heater, Refrigerator, Washer, Washer/Dryer
Exterior: Fiber Cement, Hardboard Siding, Vinyl
Flooring: Carpet, Tile, Wood
Foundation: Basement
Hot Tub: Yes
Laundry: Electric Dryer Hookup
Lot: Wooded
Parcel#: 1722-00-85-5840
Parking: Basement, Circular Driveway, Driveway
Patio/Porch: Covered, Deck, Front Porch, Patio, Wrap Around
Sewer: Septic Installed
Utilities: Cable Available, Electricity Connected, Underground Power Lines, Underground Utilities
Water: Well
Window Features: Insulated Window(s)
Local Schools
High School: McDowell
Middle School: East McDowell
Elementary School: Nebo
Listed By / Shown By
Listed By
Agency Name: Whitson Realty
Agency Contact: dennisw@whitsonrealty.com
Shown By
Agency Title: Lake Norman Realty
Agency Phone: 704-450-1175

Estimate Your Payment
Estimated Payment
$ 2,525.78 per month $2,394.56 Principal & Interest $0.00 Property Tax (data not provided by mls) $131.22 Homeowner's Insurance
266 Cedarbrook Lane | MLS# 4417563
This single family home located at 266 Cedarbrook Lane , Nebo, NC 28761 is currently listed for sale with an asking price of $449,900. This property was built in 1992 and has 3 bedrooms and 3 full and 1 partial baths with 2765 sq. ft. Cedarbrook Lane is located in the Cedarbrook subdivision. Search Cedarbrook real estate on www.lakenormanrealty.com today.