
BEDS4
BATHS3 full
MLS#1227768
STATUSActive
PROPERTY TYPEResidential - Single Family
SUBDIVISIONRiver Rock
Property Description
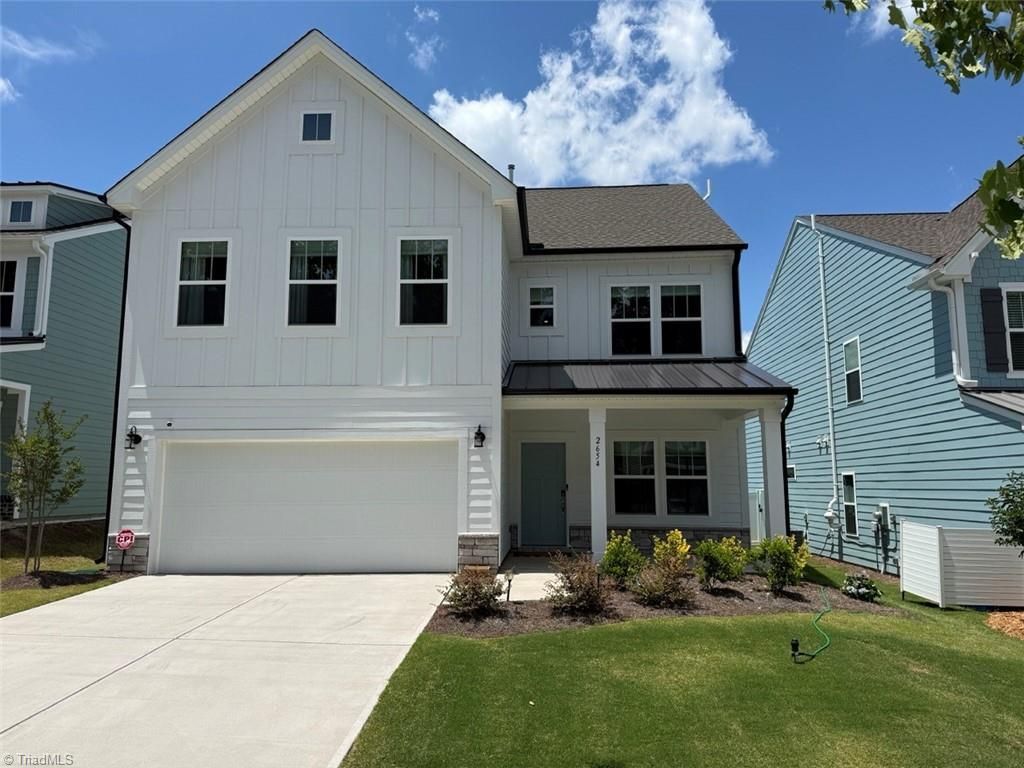
ALL APPLIANCES WILL REMAIN (including refrigerator, washer, and dryer)! This Whitney floor plan has 4 bedrooms and 3 full baths! The main level features a secondary bedroom suite, ideal for guests, multigenerational living, or a private home office. Open-concept design connects the dining area, great room, and well-appointed kitchen, creating an inviting space for everyday living and entertaining. The kitchen is equipped with stainless steel appliances, including a gas range, ample cabinets, expansive counter space, and a pantry. Upstairs, a loft provides flexible living space for a media room, playroom, fitness area, or home office. The primary suite features anen-suite bath and a large walk-in closet. Two additional bedrooms, a full bath, and a conveniently located laundry room complete the second floor. The home has a newly installed radon mitigation system and an iWave-R Residential Air Ionization System.
Property Features
Property Type: Residential - Single Family
Cooling: Central Air
Fenced: Yes
Fuel Type: Natural Gas
Garage: Front Load Garage
Garage: 2
Heating: Dual Fuel System, Natural Gas
Lot Size: 0.20 Acres
Stories: 2.0
Year Built: 2025
Feature Descriptions
Appliance: Microwave, Dishwasher, Disposal, Free-Standing Range, Electric Water Heater
Attic: Pulldown Stairs
Days on Site: 2
Exterior: Cement Siding, Stone
Flooring: Carpet, Laminate, Tile, Vinyl
Foundation: Slab
HOA: Yes
HOA Fee: 500
Interior: Ceiling Fan(s), Kitchen Island, Pantry, Solid Surface Counter
Lot: Level
Lot Dimensions: 0.20 acre(s)
Sewer: Public Sewer
Total Rooms: 10
Water: Public
Water Heater: Electric
Local Schools
High School: Mt. Tabor
Middle School: Paisley
Elementary School: Speas
Listed By / Shown By
Listed By
Agency Name: Pink Magnolia Realty
Shown By
Agency Title: Lake Norman Realty
Agency Phone: 704-450-1175

Estimate Your Payment
Estimated Payment
$ 2,385.99 per month $2,262.03 Principal & Interest $0.00 Property Tax (data not provided by mls) $123.96 Homeowner's Insurance
2654 Wood Valley Road | MLS# 1227768
This single family home located at 2654 Wood Valley Road, Winston-Salem, NC 27106 is currently listed for sale with an asking price of $425,000. This property was built in 2025 and has 4 bedrooms and 3 full baths. Wood Valley Road is located in the River Rock subdivision. Search River Rock real estate on www.lakenormanrealty.com today.