
BEDS4
BATHS2 full 1 partial
MLS#1226150
STATUSActive
PROPERTY TYPEResidential - Single Family
SUBDIVISIONJohns Ridge At Tot Hill Farm
Property Description
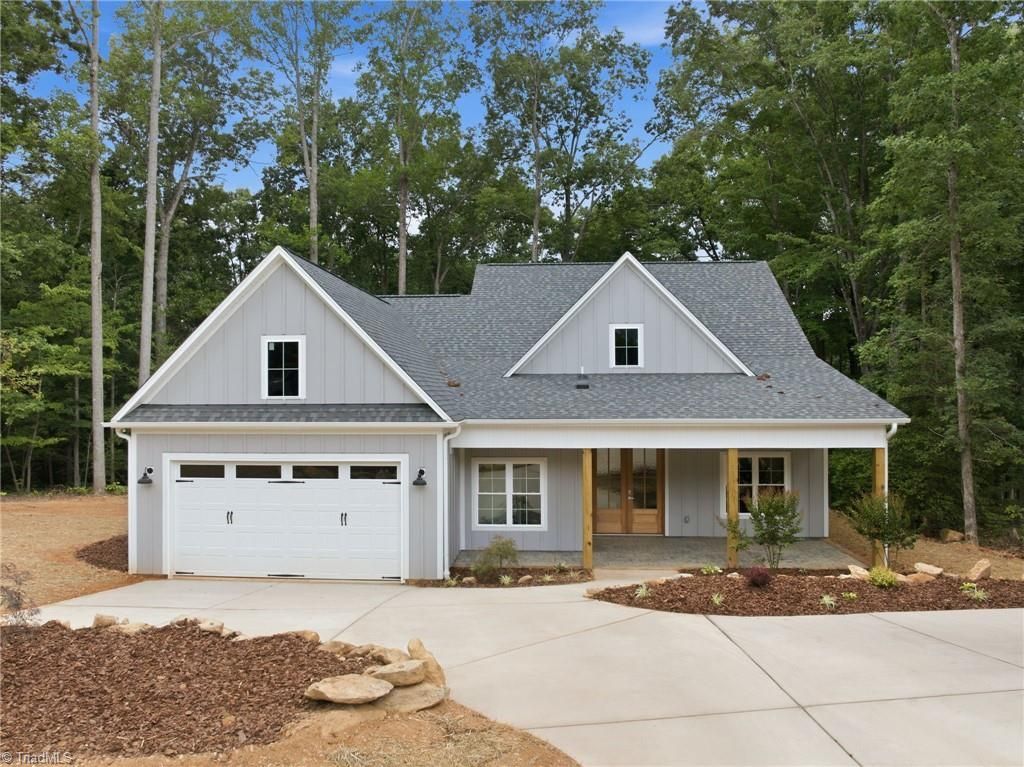
Welcome to 2646 Johns Ridge Drive, where peaceful living meets convenience! This beautiful new construction by Southern Hospitality Custom Homes is located just minutes from downtown Asheboro while offering the privacy and tranquility of a wooded setting. Close to Tot Hill Farm Golf Club, this home features a main-level primary suite with double tray ceilings and a tiled separate shower and tub with dual sinks. Enjoy the heated and cooled sunroom overlooking the private backyard. The open-concept kitchen offers quartz countertops, stainless steel appliances, a large island that overlooks the living room, perfect for entertaining. Home has a spacious laundry room with utility sink near the 2 car garage. Upstairs you'll find three additional bedrooms plus easy access to a large storage area above the two-car garage. Relax on the covered front porch and enjoy all this exceptional home has to offer! Conveniently located near Highways, Trails and Golf Course.
Property Features
Property Type: Residential - Single Family
Cooling: Central Air
Fuel Type: Electric
Garage: 2 car attached
Garage: Attached Garage
Heating: Heat Pump, Electric
Lot Size: 0.49 Acres
Stories: 2.0
Year Built: 2025
Feature Descriptions
Appliance: Microwave, Cooktop, Dishwasher, Free-Standing Range, Range Hood, Electric Water Heater
Attic: Access Only, Eave Storage
Days on Site: 8
Exterior: Cement Siding
Flooring: Carpet, Tile, Vinyl
HOA: Yes
HOA Fee: 350
Interior: Ceiling Fan(s), Kitchen Island, Pantry, Separate Shower
Lot: City Lot, Subdivided
Lot Dimensions: 0.49 acre(s)
Sewer: Public Sewer
Total Rooms: 10
Water: Public
Water Heater: Electric
Local Schools
High School: Southwestern Randolph
Middle School: Southwestern Randolph
Elementary School: Southmont
Listed By / Shown By
Listed By
Agency Name: Keller Williams One
Shown By
Agency Title: Lake Norman Realty
Agency Phone: 704-450-1175

Estimate Your Payment
Estimated Payment
$ 3,087.19 per month $2,926.80 Principal & Interest $0.00 Property Tax (data not provided by mls) $160.39 Homeowner's Insurance
2646 Johns Ridge Drive | MLS# 1226150
This single family home located at 2646 Johns Ridge Drive, Asheboro, NC 27205 is currently listed for sale with an asking price of $549,900. This property was built in 2025 and has 4 bedrooms and 2 full and 1 partial baths. Johns Ridge Drive is located in the Johns Ridge At Tot Hill Farm subdivision. Search Johns Ridge At Tot Hill Farm real estate on www.lakenormanrealty.com today.