
BEDS4
BATHS3 full 1 partial
SQUARE FEET3,152
MLS#4414749
STATUSActive Under Contract
PROPERTY TYPEResidential - Single Family
SUBDIVISIONMyers Park
Property Description
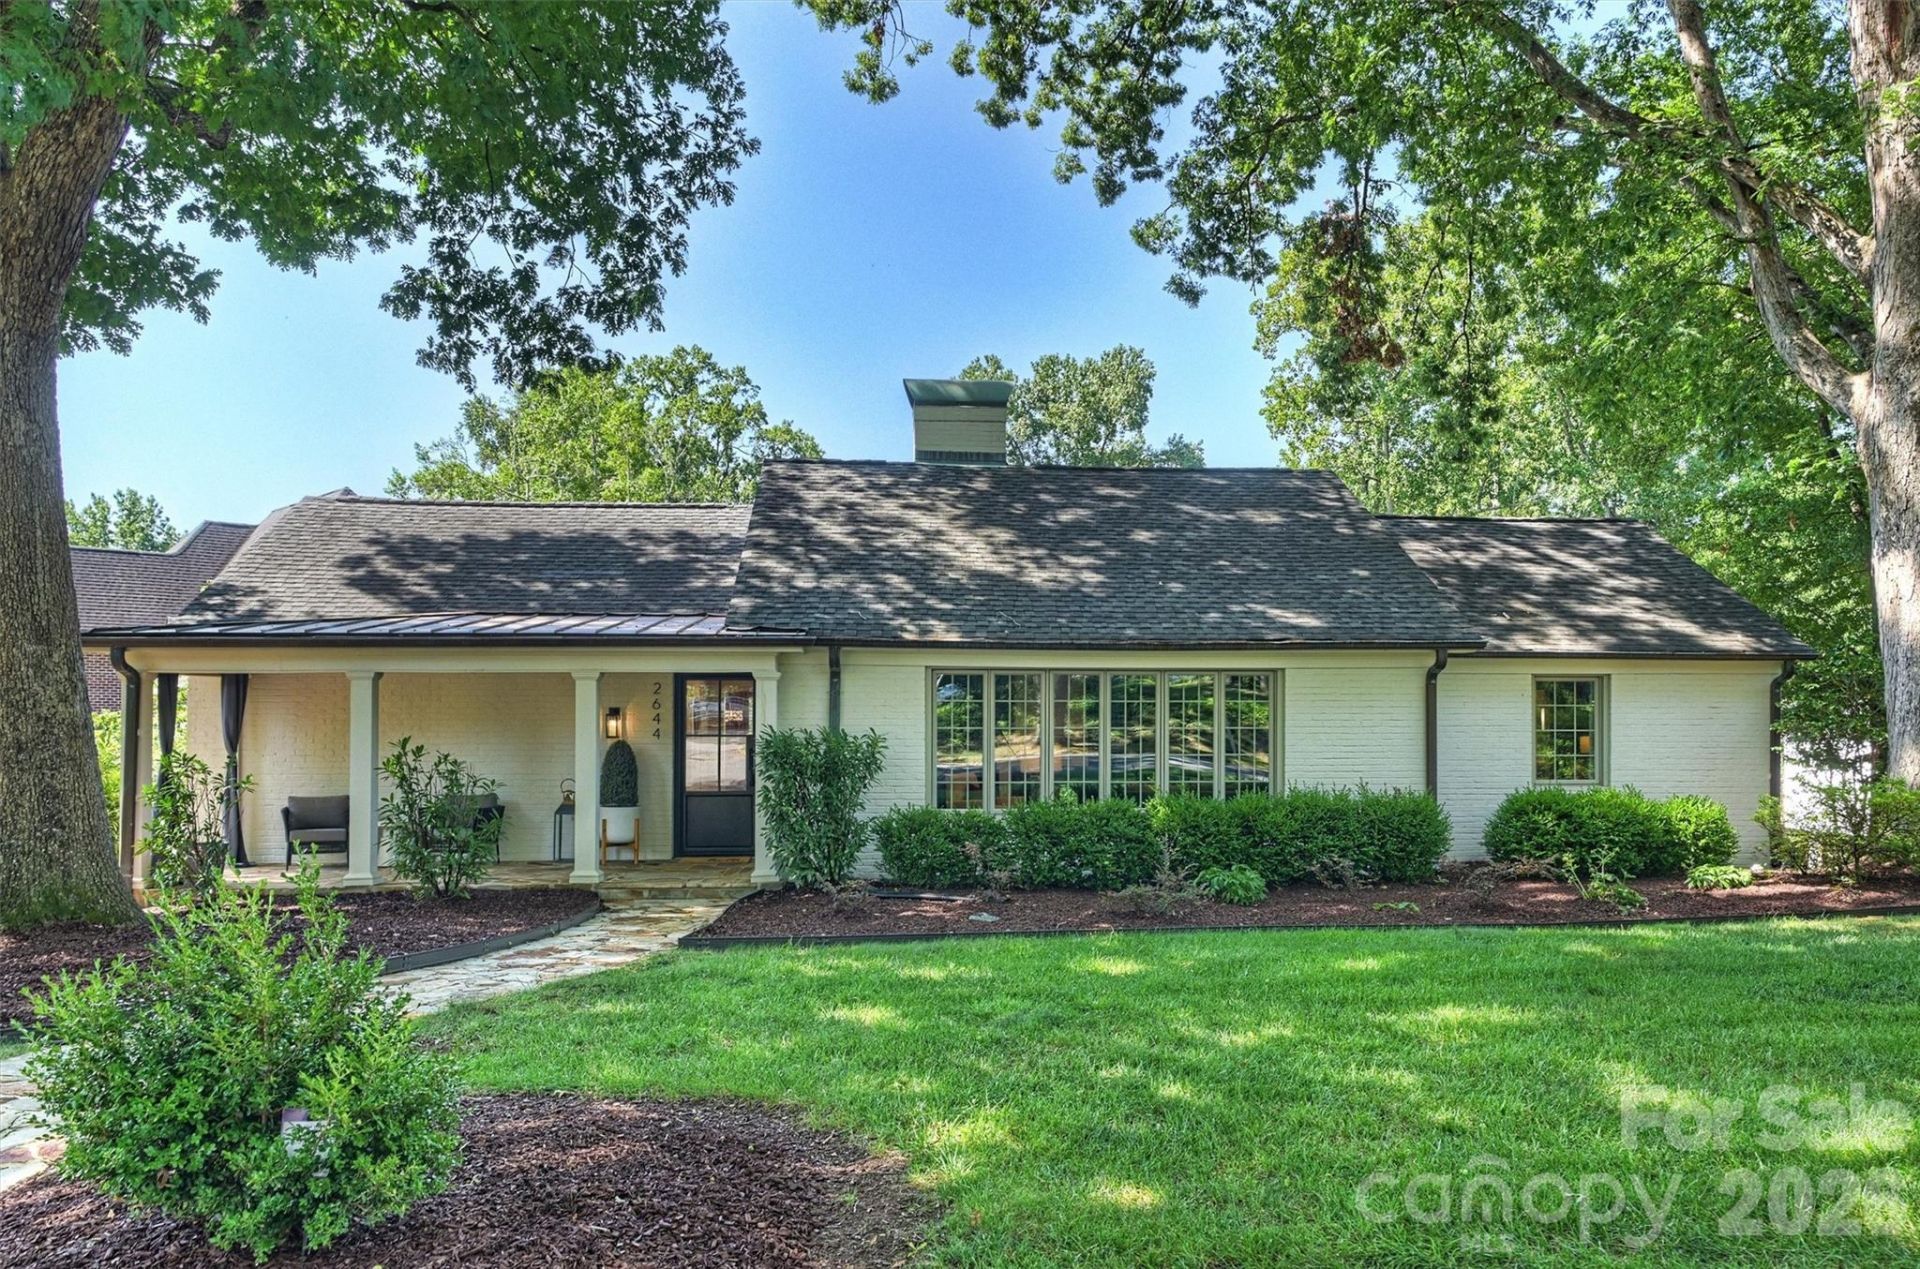
Renovated Luxury in Myers Park ? Masterfully updated ranch on a coveted corner lot blending classic architectural character with elevated modern design. Full list of upgrades in attachments. MAIN LEVEL: Hardwood oak floors and abundant natural light flow throughout. A show-stopping kitchen features stained white oak inset cabinetry, White Pearl honed quartzite counters/backsplash, walk-in pantry, and a custom beverage bar with dual wine/beverage fridges. Premium appliances include a 48 Bluestar 6-burner range w/ griddle & 42 JennAir custom-panel fridge. Kitchen opens to an expansive living room with a sleek fireplace & custom built-in wine storage. Serene primary suite boasts a custom walk-in closet and spa-bath w/ dual shower heads. Two secondary bedrooms share an updated Jack-and-Jill bath. LOWER LEVEL: Private 4th bedroom + full bath?ideal for a guest suite, home office, or gym. OUTDOORS: Covered back deck overlooking a private, fully fenced yard, plus a side-load 2-car garage with extra storage. Premium craftsmanship in Charlotte's most sought-after neighborhood!
Property Features
Property Type: Residential - Single Family
Basement: Walk-Out Access
Basement: Yes
Fenced: Yes
Garage: 2 car attached
Heating: Heat Pump
Home Style: Ranch
Lot Size: 0.34 Acres
Stories: 1.0
Year Built: 1949
Amenities
Built-in Features
Kitchen Island
Open Floorplan
Pantry
Storage
Walk-In Closet(s)
Feature Descriptions
Appliances: Bar Fridge, Refrigerator with Ice Maker, Washer/Dryer, Wine Refrigerator
Community Features: Sidewalks, Street Lights
Days on Site: 9
Exterior: Brick Partial, Wood
Fireplace: Family Room, Living Room
Flooring: Tile, Vinyl, Wood
Foundation: Basement, Crawl Space
Laundry: Laundry Room, Main Level
Lot: Corner Lot, Sloped
Parcel#: 153-083-37
Parking: Driveway, Attached Garage
Patio/Porch: Covered, Deck, Front Porch
Sewer: Public Sewer
Water: City
Local Schools
High School: Myers Park
Middle School: Sedgefield
Elementary School: Dilworth
Listed By / Shown By
Listed By
Agency Name: Yancey Realty, LLC
Agency Contact: Eric@yanceyrealty.com
Shown By
Agency Title: Lake Norman Realty
Agency Phone: 704-450-1175

Estimate Your Payment
Estimated Payment
$ 10,666.76 per month $10,112.60 Principal & Interest $0.00 Property Tax (data not provided by mls) $554.17 Homeowner's Insurance
2644 Portland Avenue | MLS# 4414749
This single family home located at 2644 Portland Avenue, Charlotte, NC 28207 is currently listed for sale with an asking price of $1,900,000. This property was built in 1949 and has 4 bedrooms and 3 full and 1 partial baths with 3152 sq. ft. Portland Avenue is located in the Myers Park subdivision. Search Myers Park real estate on www.lakenormanrealty.com today.