
BEDS3
BATHS2 full 1 partial
SQUARE FEET1,516
MLS#4376740
STATUSActive
PROPERTY TYPEResidential - Single Family
SUBDIVISIONRunnymeade
Property Description
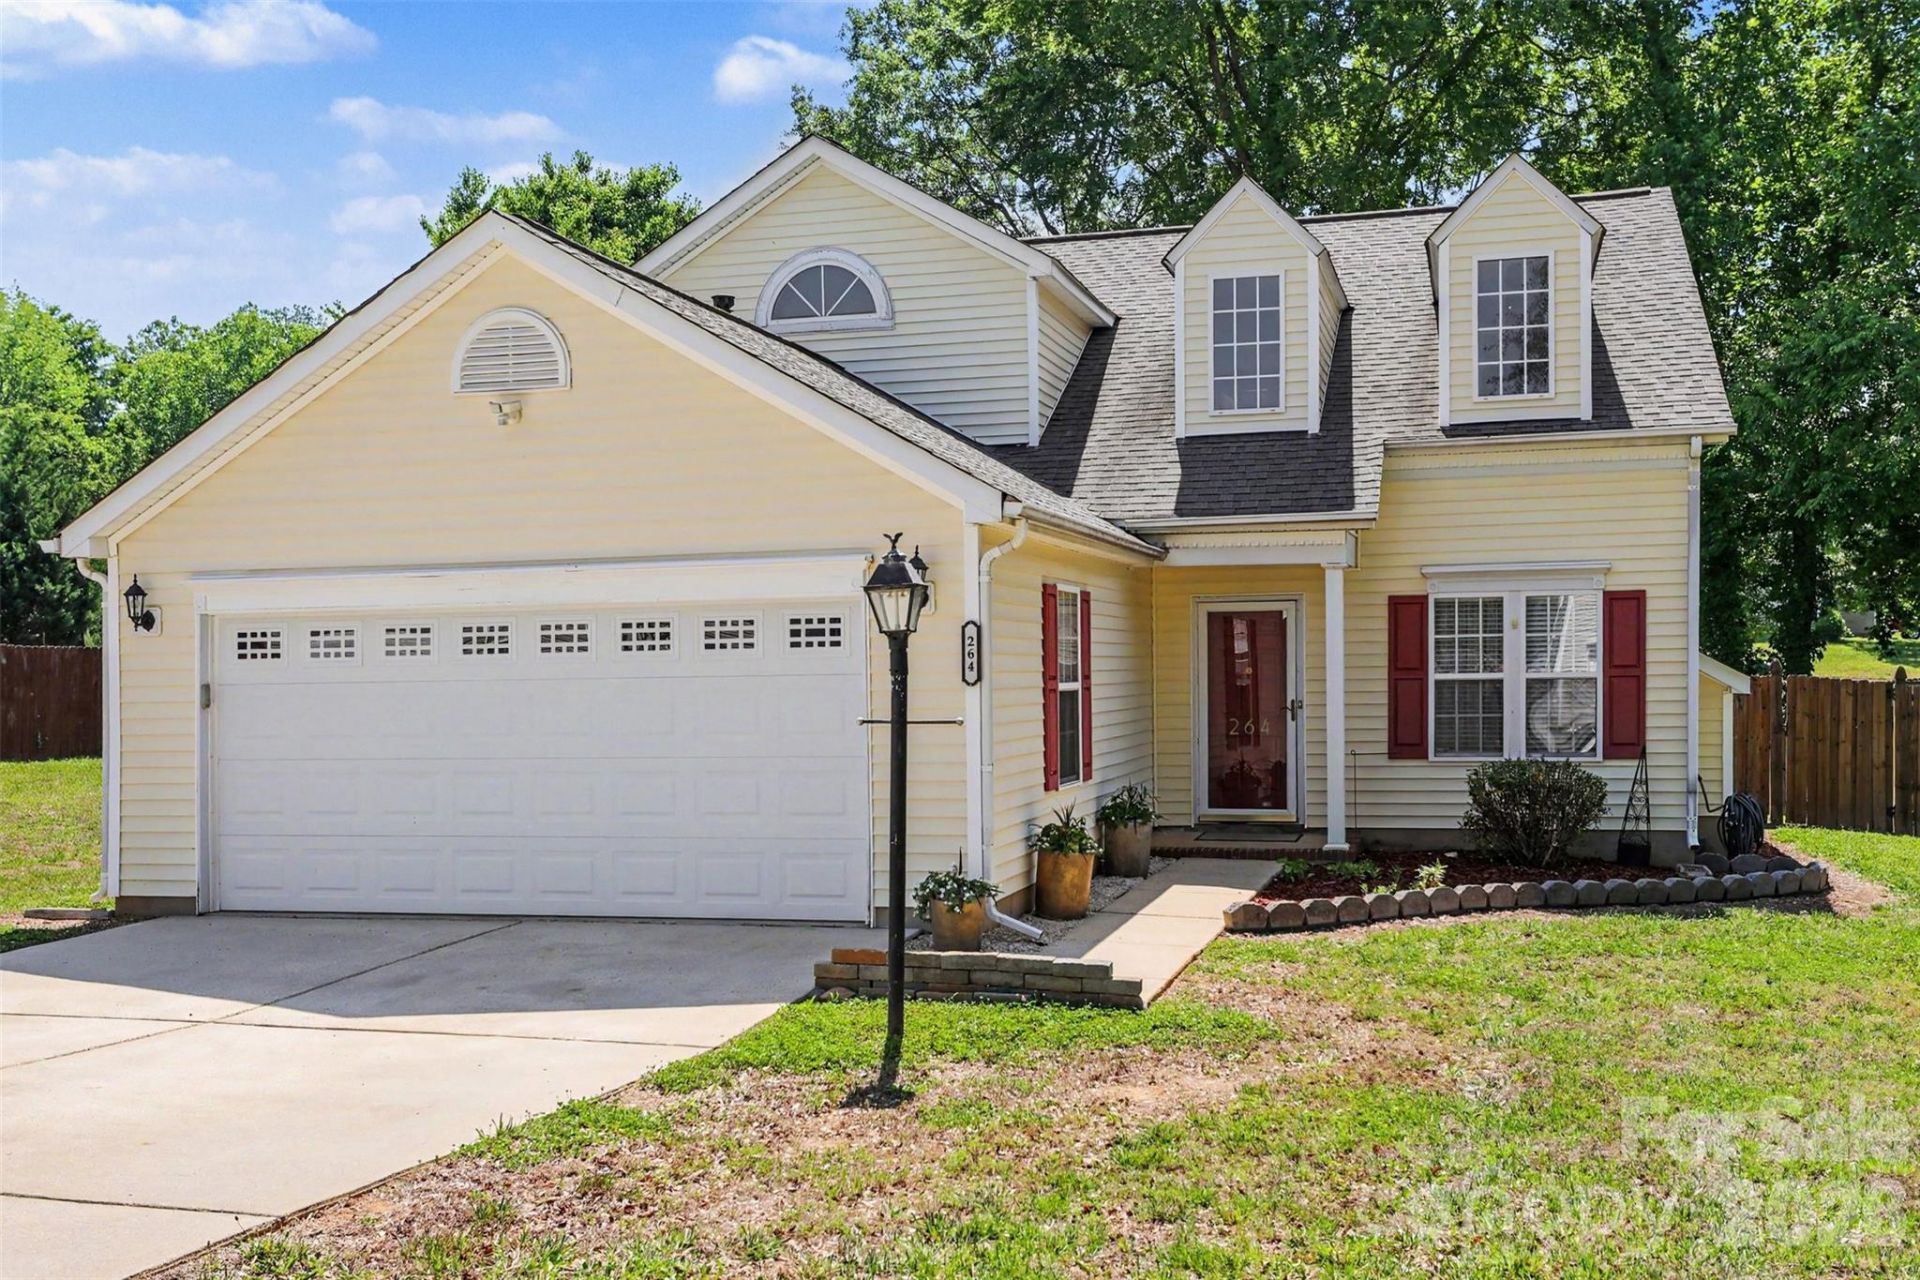
Welcome to this beautifully maintained 1.5-story home in the desirable Runnymeade community of Mount Holly featuring 3 bedrooms, 2.5 bathrooms, and a main-level primary suite. This bright and inviting home offers vaulted ceilings, abundant natural light, a spacious open-concept layout, and new quartz countertops in the kitchen complete with stainless steel appliances and a refrigerator that conveys with the home. Upstairs features a versatile loft space perfect for a home office, playroom, or second living area. Enjoy a fully fenced backyard with patio space ideal for relaxing or entertaining, along with a 2-car garage and ample driveway parking. Conveniently located near downtown Mount Holly, shopping, dining, the Catawba River, and the U.S. National Whitewater Center with easy access to Charlotte, I-485, and the airport.
Property Features
Property Type: Residential - Single Family
Fenced: Yes
Garage: 2 car attached
Heating: Forced Air, Natural Gas
Lot Size: 0.26 Acres
Year Built: 2001
Amenities
Attic Stairs Pulldown
Pantry
Walk-In Closet(s)
Feature Descriptions
Appliances: Dishwasher, Disposal, Electric Cooktop, Microwave, Refrigerator with Ice Maker
Community Features: Playground, Sidewalks, Street Lights
Days on Site: 2
Exterior: Vinyl
Fireplace: Gas Log
Flooring: Carpet, Laminate
Foundation: Slab
HOA Fee: $48/ Quarterly
Laundry: Electric Dryer Hookup, In Kitchen, Laundry Closet
Parcel#: 179904
Parking: Attached Garage, Garage Faces Front
Patio/Porch: Patio
Security: Carbon Monoxide Detector(s)
Sewer: Public Sewer
Utilities: Electricity Connected, Fiber Optics, Natural Gas, Underground Power Lines, Underground Utilities, Wired Internet Available
Water: City
Window Features: Insulated Window(s)
Local Schools
High School: East Gaston
Middle School: Mount Holly
Elementary School: Ida Rankin
Listed By / Shown By
Listed By
Agency Name: Keller Williams South Park
Agency Contact: Luke.kaesmeyer@redbudgroup.com
Shown By
Agency Title: Lake Norman Realty
Agency Phone: 704-450-1175

Estimate Your Payment
Estimated Payment
$ 1,936.30 per month $1,835.70 Principal & Interest $0.00 Property Tax (data not provided by mls) $100.60 Homeowner's Insurance
264 Brookstone Drive | MLS# 4376740
This single family home located at 264 Brookstone Drive , Mount Holly, NC 28120 is currently listed for sale with an asking price of $344,900. This property was built in 2001 and has 3 bedrooms and 2 full and 1 partial baths with 1516 sq. ft. Brookstone Drive is located in the Runnymeade subdivision. Search Runnymeade real estate on www.lakenormanrealty.com today.