
BEDS3
BATHS2 full 1 partial
MLS#1223812
STATUSPending
PROPERTY TYPEResidential - Single Family
SUBDIVISIONThornecliffe
Property Description
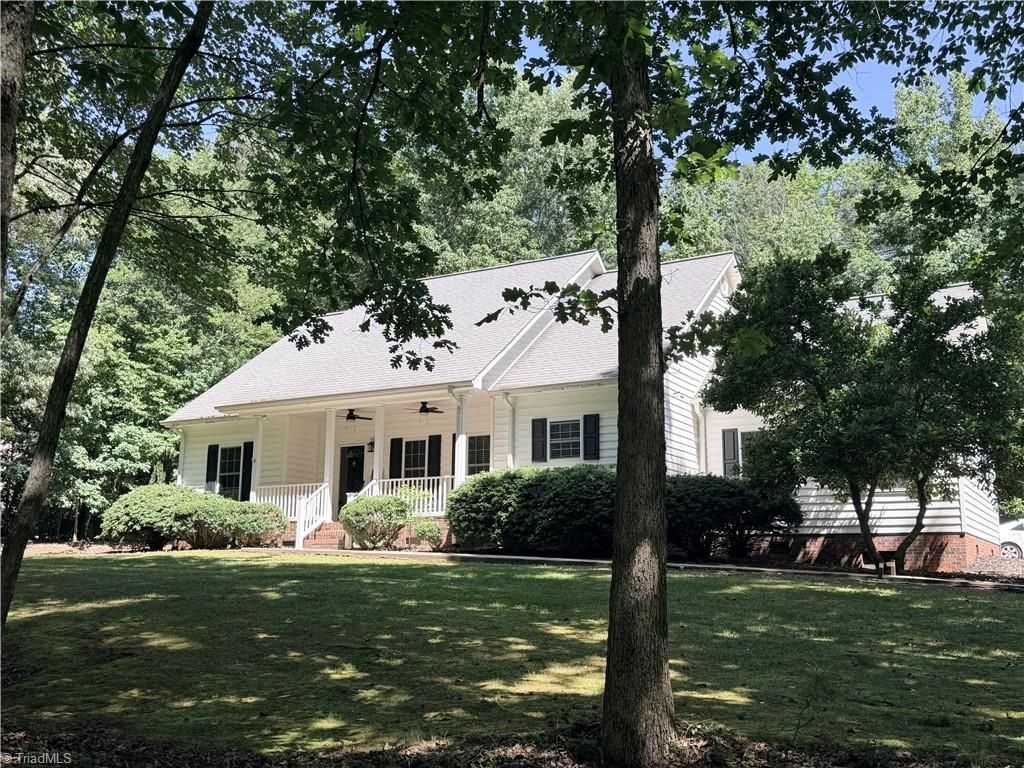
Experience elegant living in this stunning open-concept home featuring beautiful hardwood floors and an expansive great room. The kitchen boast exquisite leather granite countertops and a matching center island. Architecturally defined by stately columns, the living area flows seamlessly into a vaulted dining space, perfect for entertaining.Retreat to the private owner???s suite, which offers a walk-in closet and a spa-like bath with a jetted tub and separate shower.The thoughtful split-bedroom floor plan ensures privacy, while the upper level provides a versatile bonus room, dedicated office space, and convenient walk-in attic storage. Outdoor living is a delight with a covered front porch and a multi-level deck overlooking the level yard. The oversized two-car garage includes a workbench and extra storage rooms. Situated in an established neighborhood just outside city limits, you are minutes from Elkin City Schools, wineries, Stone Mountain State Park, and the Blue Ridge Parkway.
Property Features
Property Type: Residential - Single Family
Cooling: Central Air, Heat Pump
Fireplaces: 1
Fuel Type: Electric, Propane Gas
Garage: 2 car attached
Garage: Attached Garage
Heating: Forced Air, Heat Pump, Electric, Propane
Lot Size: 1.00 Acres
Stories: 1.5
Year Built: 2001
Feature Descriptions
Appliance: Dishwasher, Free-Standing Range, Electric Water Heater
Attic: Walk in Attic
Days on Site: 29
Energy: Insulated Windows
Exterior: Vinyl Siding
Exterior: Garden
Fireplace: Gas Log, Living Room
Flooring: Carpet, Tile, Vinyl, Wood
HOA: Yes
HOA Fee: 360
Interior: Built-in Features, Ceiling Fan(s), Dead Bolt(s), Soaking Tub, Separate Shower, Solid Surface Counter, Vaulted Ceiling(s)
Lot: Cleared, Level, Natural Land, Partially Wooded
Lot Dimensions: 1.00 acre(s)
Sewer: Private Sewer, Septic Tank
Total Rooms: 8
Water: Private, Well
Water Heater: Electric
Wooded: Yes
Local Schools
High School: Elkin
Middle School: Elkin
Elementary School: Elkin
Listed By / Shown By
Listed By
Agency Name: RE/MAX Impact Realty
Agency Contact: 336-990-0944
Shown By
Agency Title: Lake Norman Realty
Agency Phone: 704-450-1175

Estimate Your Payment
Estimated Payment
$ 2,638.06 per month $2,501.01 Principal & Interest $0.00 Property Tax (data not provided by mls) $137.05 Homeowner's Insurance
263 Thornecliffe Drive | MLS# 1223812
This single family home located at 263 Thornecliffe Drive, State Road, NC 28676 is currently listed for sale with an asking price of $469,900. This property was built in 2001 and has 3 bedrooms and 2 full and 1 partial baths. Thornecliffe Drive is located in the Thornecliffe subdivision. Search Thornecliffe real estate on www.lakenormanrealty.com today.