
BEDS3
BATHS2 full 1 partial
SQUARE FEET2,427
MLS#4387393
STATUSActive
PROPERTY TYPEResidential - Single Family
SUBDIVISIONOaks At Clover
Property Description
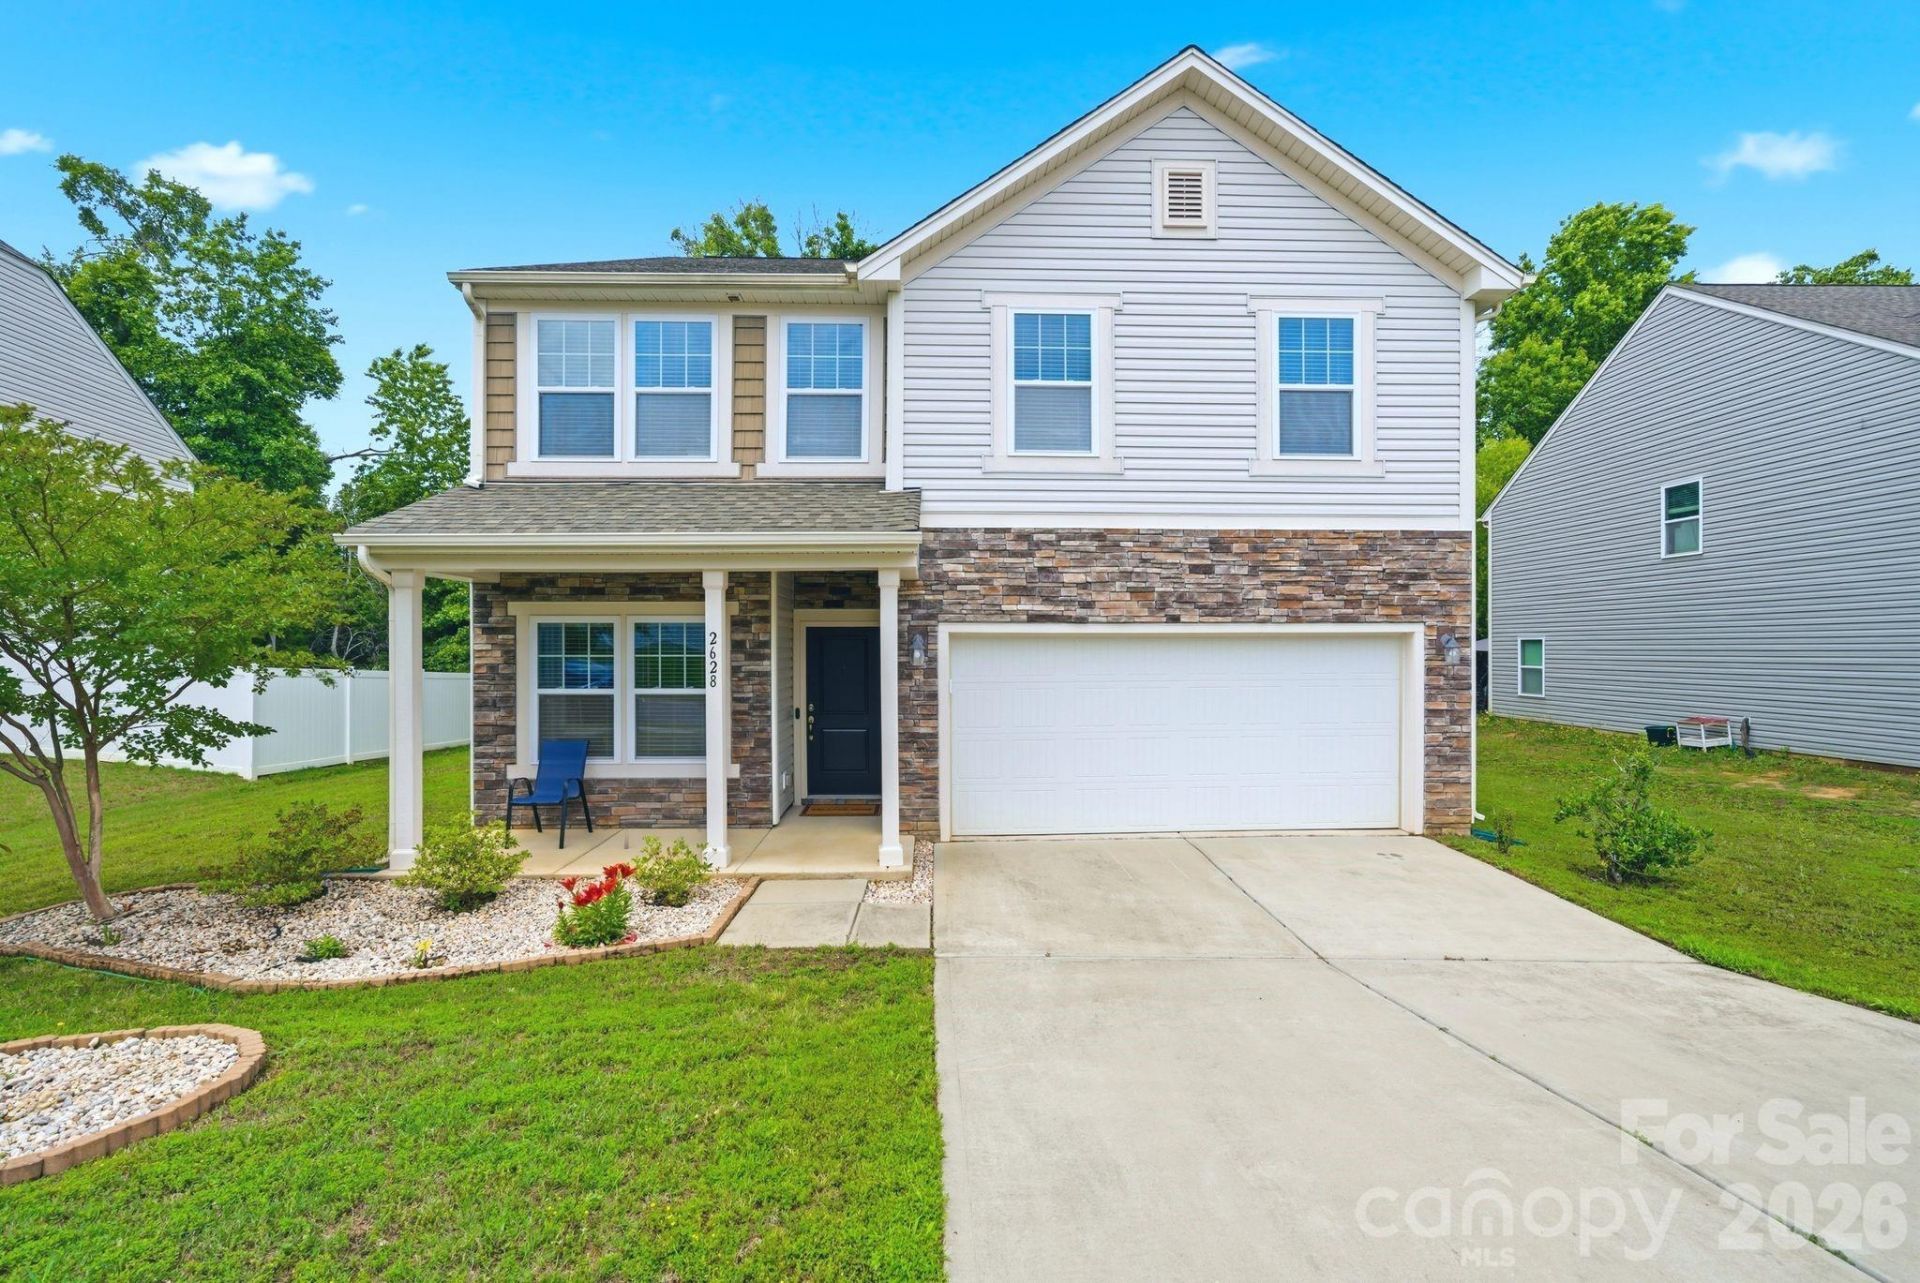
Welcome to 2628 Courtland Drive! This move in ready, 3 bedroom, 2.5 bath home is situated in the sought-after Oaks at Clover Community. This home boasts over 2,400 square feet featuring an open main level with a Corner Office, Dining Area, Living Room, Breakfast Area, Kitchen with Granite Countertops and Stainless Appliances, a Large Pantry and a Half/Guest Bathroom. The second level offers a Large Loft/Media/Rec Room, a Spacious Primary Suite with its own hallway leading to the Owners Walk in closet and Primary Bathroom with Dual Vanities. This home also offers two large Secondary Bedrooms, a Laundry Room and a Utility room that provides extra storage. This beautifully maintained home has a two-car attached garage and a welcoming, covered Front Porch. Other benefits include award-winning Clover schools, a neighborhood playground and low SC taxes. Convenient to Lake Wylie and just a short drive to Charlotte, this home provides quick access to both lake activities as well as city amenities. Schedule your tour today! Buyers Agents Welcome!
Property Features
Property Type: Residential - Single Family
Garage: 2 car attached
Heating: Central
Home Style: Traditional
Lot Size: 0.21 Acres
Roof Type: Architectural Shingle
Year Built: 2017
Amenities
Open Floorplan
Pantry
Walk-In Closet(s)
Feature Descriptions
Appliances: Dishwasher, Disposal, Electric Cooktop, Microwave, Refrigerator, Washer/Dryer
Community Features: Playground, Sidewalks
Days on Site: 1
Exterior: Stone Veneer, Vinyl
Flooring: Carpet, Vinyl
Foundation: Slab
HOA Fee: $26.67/ Monthly
Laundry: Laundry Room, Upper Level
Lot: Sloped, Wooded
Lot Dimensions: per plat
Parcel#: 010-06-01-291
Parking: Driveway, Attached Garage
Patio/Porch: Covered, Front Porch
Sewer: Public Sewer
Water: City
Local Schools
High School: Unspecified
Middle School: Unspecified
Elementary School: Unspecified
Listed By / Shown By
Listed By
Agency Name: Robyns Nest Realty
Agency Contact: RealtorRobynL@gmail.com
Shown By
Agency Title: Lake Norman Realty
Agency Phone: 704-450-1175

Estimate Your Payment
Estimated Payment
$ 2,149.63 per month $2,037.95 Principal & Interest $0.00 Property Tax (data not provided by mls) $111.68 Homeowner's Insurance
2628 Courtland Drive | MLS# 4387393
This single family home located at 2628 Courtland Drive, Clover, SC 29710 is currently listed for sale with an asking price of $382,900. This property was built in 2017 and has 3 bedrooms and 2 full and 1 partial baths with 2427 sq. ft. Courtland Drive is located in the Oaks At Clover subdivision. Search Oaks At Clover real estate on www.lakenormanrealty.com today.