
BEDS1
BATHS1 full
MLS#1226891
STATUSActive
PROPERTY TYPEResidential - Single Family
SUBDIVISIONNorthbrook Townhomes
Property Description
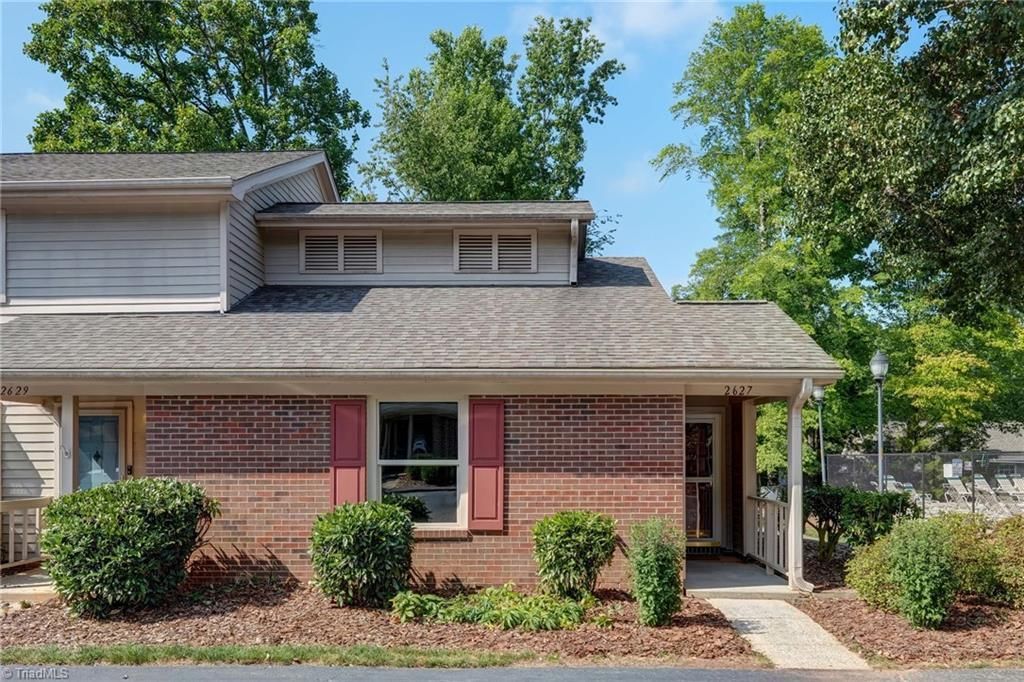
Beautifully updated end-unit townhome in Northbrook with move-in ready living and exceptional combination of style, comfort, and convenience. Fresh interior paint, recent vinyl flooring throughout, and an updated bathroom with attractive finishes create a welcoming, modern feel. The roomy bedroom provides a comfortable retreat, while the open floor plan features vaulted ceilings connecting the living room and kitchen for a spacious airy, inviting atmosphere. Decorative exposed beams add warmth and character to the kitchen, creating a distinctive focal point. Flexible living and dining areas provide excellent options for entertaining, a home office, or everyday living. Step outside to the oversized private patio surrounded by beautiful established landscaping, offering a peaceful outdoor space to relax. Neighborhood pool. Ideally located near parks, Greensboro Science Center, local restaurants, shopping, and more, this is an outstanding opportunity in a convenient location.
Property Features
Property Type: Residential - Single Family
Cooling: Central Air, Heat Pump
Fenced: Yes
Fireplaces: 1
Fuel Type: Electric
Garage: None
Heating: Heat Pump, Electric
Lot Size: 0.03 Acres
Stories: 1.0
Year Built: 1982
Feature Descriptions
Appliance: Dishwasher, Disposal, Range, Range Hood, Electric Water Heater
Attic: Pulldown Stairs
Days on Site: 2
Exterior: Brick, Vinyl Siding
Fireplace: Blower Fan, Living Room
Flooring: Tile, Vinyl
Foundation: Slab
HOA: Yes
HOA Fee: 202
Interior: Ceiling Fan(s), Dead Bolt(s), Tile Counters, Vaulted Ceiling(s)
Lot: City Lot, Near Public Transit, Subdivided
Lot Dimensions: 0.03 acre(s)
Sewer: Public Sewer
Swimming Pool: Yes
Total Rooms: 4
Water: Public
Water Heater: Electric
Local Schools
High School: Page
Middle School: Mendenhall
Elementary School: Joyner
Listed By / Shown By
Listed By
Agency Name: Berkshire Hathaway HomeServices Yost & Little Realty
Shown By
Agency Title: Lake Norman Realty
Agency Phone: 704-450-1175

Estimate Your Payment
Estimated Payment
$ 858.96 per month $814.33 Principal & Interest $0.00 Property Tax (data not provided by mls) $44.63 Homeowner's Insurance
2627 Cottage Place | MLS# 1226891
This single family home located at 2627 Cottage Place , Greensboro, NC 27455 is currently listed for sale with an asking price of $153,000. This property was built in 1982 and has 1 bedrooms and 1 full baths. Cottage Place is located in the Northbrook Townhomes subdivision. Search Northbrook Townhomes real estate on www.lakenormanrealty.com today.