
BEDS4
BATHS3 full
MLS#1234710
STATUSActive
PROPERTY TYPEResidential - Single Family
SUBDIVISIONSedgefield Lakes
Property Description
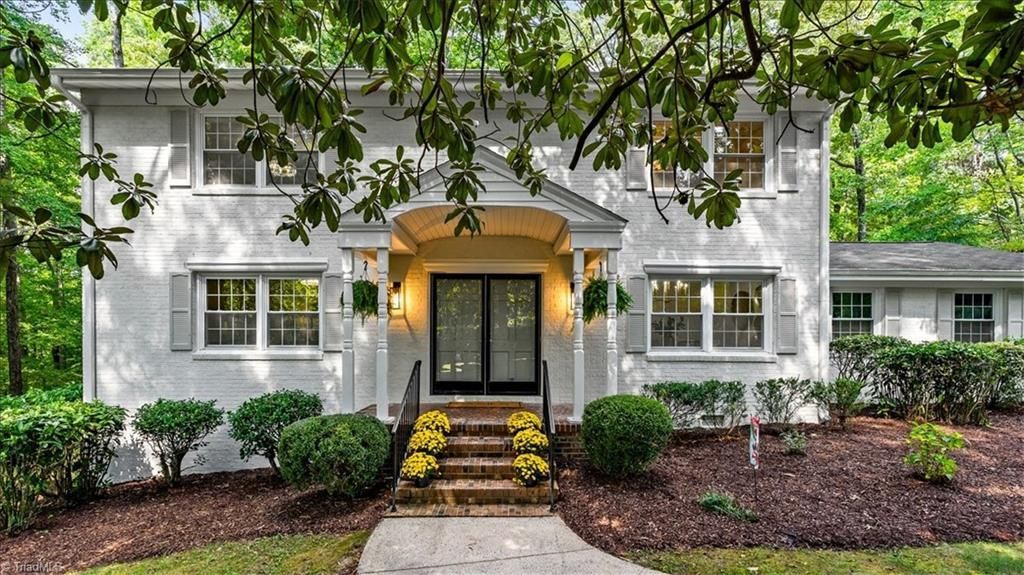
Great opportunity to own this beautiful, like-new home in Sedgefield Lakes! This spacious home offers 4 bedrooms and 3 baths, with wonderful living spaces throughout. The main level features a bright sunroom, a great room with a gas fireplace and built-in shelves, a well-appointed kitchen, dining room, and living room that could also serve as a main-level primary suite. Upstairs, youâ??ll find 4 additional bedrooms, including a beautiful primary suite with an en-suite bath, sitting area, and private balcony. The finished basement offers even more possibilities, whether you envision a recreation room, home theater, gym, or additional living space. A fireplace adds warmth and character to this versatile area. 2 car attached garage! With its beautiful lot, spacious layout, and inviting features, this home offers the perfect blend of comfort and style.
Property Features
Property Type: Residential - Single Family
Cooling: Central Air
Fireplaces: 2
Fuel Type: Natural Gas
Garage: Attached Garage
Garage: 2 car attached
Heating: Forced Air, Natural Gas
Home Style: Traditional
Lot Size: 1.21 Acres
Stories: 2.0
Year Built: 1968
Feature Descriptions
Appliance: Microwave, Dishwasher, Disposal, Free-Standing Range, Gas Water Heater, Tankless Water Heater
Attic: Pulldown Stairs
Days on Site: 1
Energy: Generator
Exterior: Balcony
Exterior: Brick, Vinyl Siding
Fireplace: Gas Log, Basement, Great Room
Flooring: Laminate, Wood
Interior: Great Room, Built-in Features, Dead Bolt(s), Pantry
Lot Dimensions: 1.21 acre(s)
Sewer: Public Sewer
Total Rooms: 11
Water: Public
Water Heater: Gas, Tankless
Local Schools
High School: Ragsdale
Middle School: Jamestown
Elementary School: Pilot
Listed By / Shown By
Listed By
Agency Name: Howard Hanna Allen Tate - Greensboro
Shown By
Agency Title: Lake Norman Realty
Agency Phone: 704-450-1175

Estimate Your Payment
Estimated Payment
$ 3,087.75 per month $2,927.33 Principal & Interest $0.00 Property Tax (data not provided by mls) $160.42 Homeowner's Insurance
2621 W Woodlyn Way | MLS# 1234710
This single family home located at 2621 W Woodlyn Way , Greensboro, NC 27407 is currently listed for sale with an asking price of $550,000. This property was built in 1968 and has 4 bedrooms and 3 full baths. W Woodlyn Way is located in the Sedgefield Lakes subdivision. Search Sedgefield Lakes real estate on www.lakenormanrealty.com today.