
BEDS3
BATHS2 full
MLS#1226350
STATUSPending
PROPERTY TYPEResidential - Single Family
SUBDIVISIONPinewood Forest
Property Description
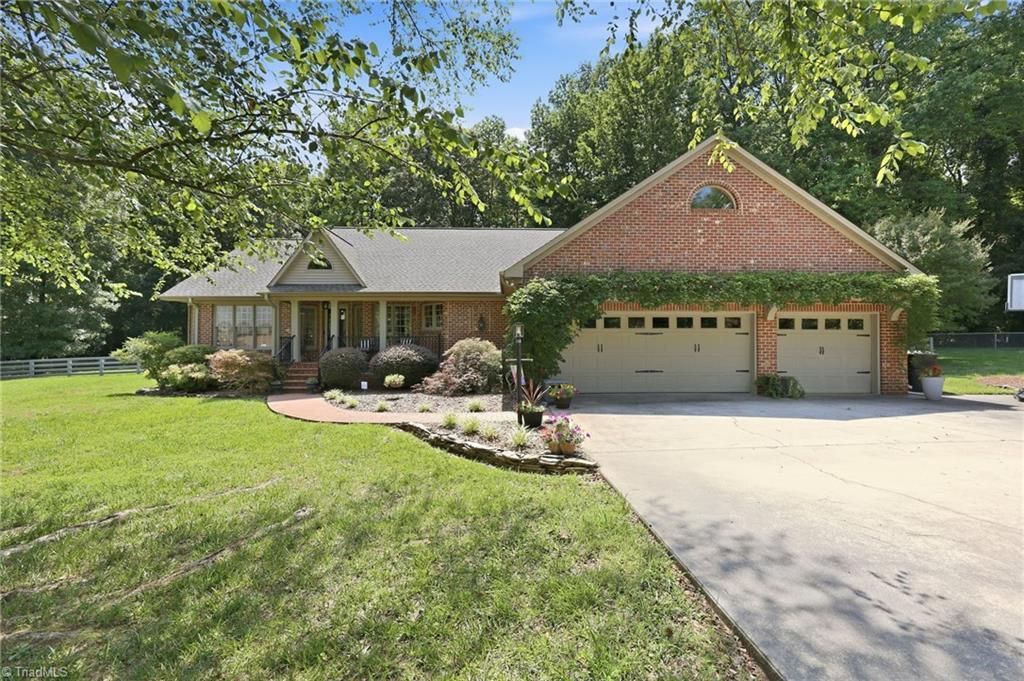
Welcome to this beautifully updated home tucked away on a quiet cul-de-sac in the sought-after Grand Oaks area. Situated on nearly an acre, this property offers the perfect blend of privacy, comfort, and space. The fabulous split floor plan provides both functionality and privacy, while the spacious primary suite features an oversized walk-in closet. A spacious three-car garage provides ample room for vehicles, storage, and hobbies. Unfinished, floored attic above garage with walk-up stairs in garage could be converted into a bonus room! Step outside to your own private oasis, complete with a large screened-in back porch that's perfect for relaxing or entertaining year-round. If you're looking for peaceful living with room to spread out, this exceptional home is one you won't want to miss.
Property Features
Property Type: Residential - Single Family
Cooling: Central Air
Fenced: Yes
Fireplaces: 1
Fuel Type: Natural Gas
Garage: Attached Garage, Front Load Garage
Garage: 3 car attached
Heating: Fireplace(s), Forced Air, Natural Gas
Lot Size: 0.91 Acres
Stories: 1.0
Year Built: 1994
Feature Descriptions
Appliance: Dishwasher, Exhaust Fan, Electric Water Heater, Gas Water Heater
Attic: Floored Attic, Pulldown Stairs
Days on Site: 7
Exterior: Brick
Fireplace: Living Room
Flooring: Carpet, Vinyl
Lot: City Lot, Cleared, Cul-De-Sac
Lot Dimensions: 0.91 acre(s)
Sewer: Public Sewer
Total Rooms: 1
Water: Public
Water Heater: Electric, Gas
Local Schools
High School: Southern Alamance
Middle School: Southern
Elementary School: Smith
Listed By / Shown By
Listed By
Agency Name: Elevation Realty
Shown By
Agency Title: Lake Norman Realty
Agency Phone: 704-450-1175

Estimate Your Payment
Estimated Payment
$ 2,385.99 per month $2,262.03 Principal & Interest $0.00 Property Tax (data not provided by mls) $123.96 Homeowner's Insurance
2618 Marion Court | MLS# 1226350
This single family home located at 2618 Marion Court, Burlington, NC 27215 is currently listed for sale with an asking price of $425,000. This property was built in 1994 and has 3 bedrooms and 2 full baths. Marion Court is located in the Pinewood Forest subdivision. Search Pinewood Forest real estate on www.lakenormanrealty.com today.