
BEDS3
BATHS1 full 1 partial
SQUARE FEET1,453
MLS#4385668
STATUSActive
PROPERTY TYPEResidential - Single Family
SUBDIVISIONCountry Club Estates
Property Description
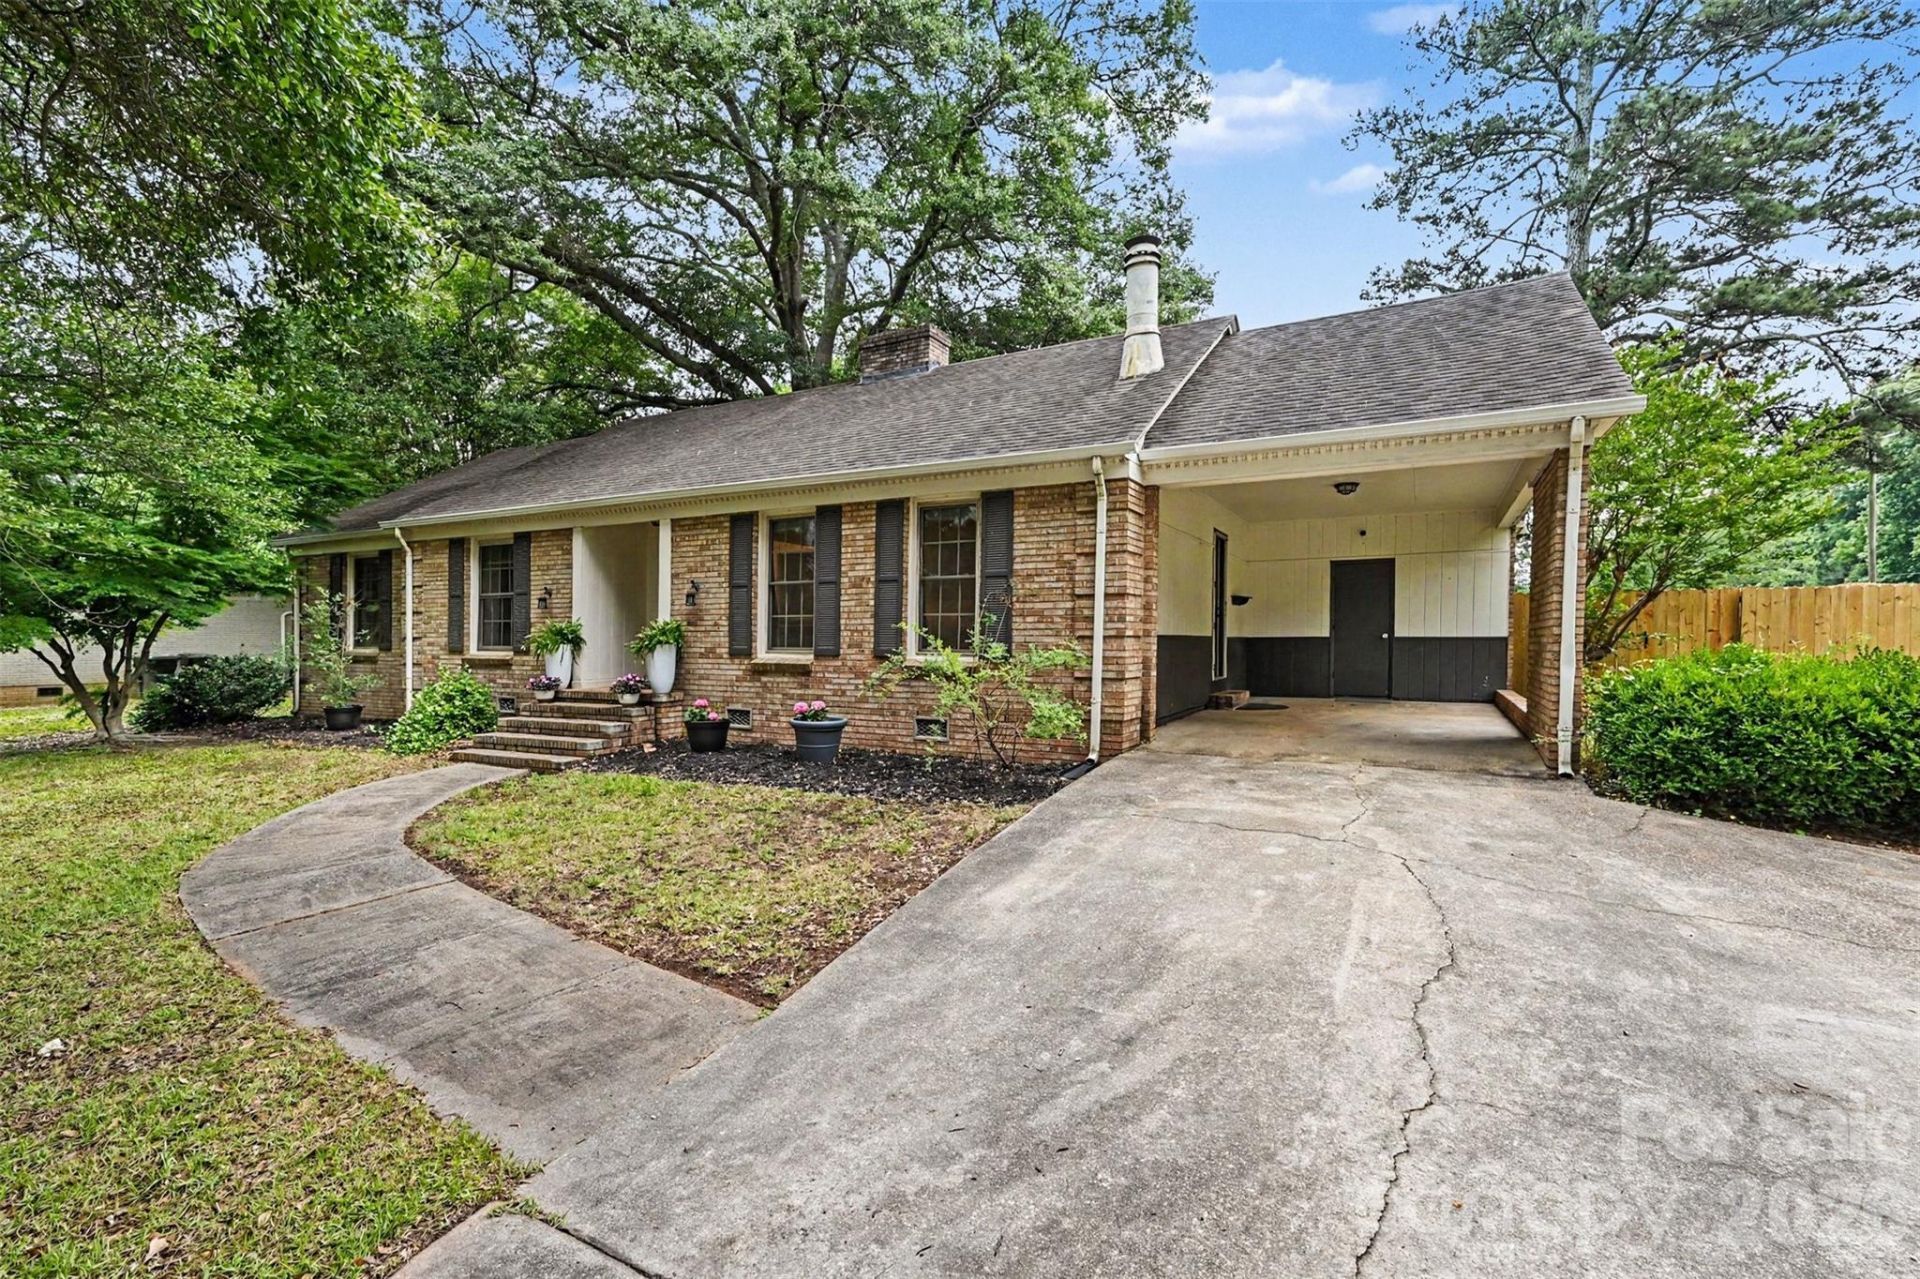
Welcome to this beautifully maintained ranch nestled in the established Country Club Estates neighborhood of Rock Hill. Situated on nearly half an acre, this charming home offers timeless character, spacious living areas, and a peaceful setting surrounded by mature trees and lush landscaping. Inside, you'll find multiple inviting living spaces, custom built-ins, and a cozy brick fireplace that creates the perfect gathering place. The bright kitchen connects seamlessly to dining and living areas, making everyday living and entertaining feel effortless.The spacious backyard is a true retreat, featuring a deck and plenty of room to relax, garden, or host guests. There are three detached sheds - two currently with electricity hook up - that add versatility for hobbies, storage, or entertaining. Located in a quiet, walkable neighborhood - with no HOA - known for its scenic ponds and established tree-lined streets, Country Club Estates offers a welcoming atmosphere just minutes from downtown Rock Hill, Winthrop University, local parks, golf courses, shopping, and dining. Enjoy convenient access to I-77 while still feeling tucked away in one of Rock Hill's most charming and established communities.
Property Features
Property Type: Residential - Single Family
Fenced: Yes
Heating: Natural Gas
Lot Size: 0.46 Acres
Year Built: 1965
Amenities
Built-in Features
Walk-In Closet(s)
Feature Descriptions
Appliances: Dishwasher, Gas Range, Microwave
Exterior: Brick Full
Foundation: Crawl Space
Laundry: Main Level
Other Structures: Shed(s)
Parcel#: 604-01-03-012
Parking: Attached Carport
Patio/Porch: Deck
Sewer: Public Sewer
Water: City
Local Schools
High School: South Pointe (SC)
Middle School: Saluda Trail
Elementary School: Oakdale
Listed By / Shown By
Listed By
Agency Name: Keller Williams South Park
Agency Contact: john@jbolos.com
Shown By
Agency Title: Lake Norman Realty
Agency Phone: 704-450-1175

Estimate Your Payment
Estimated Payment
$ 1,789.49 per month $1,696.52 Principal & Interest $0.00 Property Tax (data not provided by mls) $92.97 Homeowner's Insurance
261 Sherwood Circle | MLS# 4385668
This single family home located at 261 Sherwood Circle , Rock Hill, SC 29730 is currently listed for sale with an asking price of $318,750. This property was built in 1965 and has 3 bedrooms and 1 full and 1 partial baths with 1453 sq. ft. Sherwood Circle is located in the Country Club Estates subdivision. Search Country Club Estates real estate on www.lakenormanrealty.com today.