
BEDS3
BATHS2 full
MLS#1231633
STATUSActive
PROPERTY TYPEResidential - Single Family
SUBDIVISIONBelwick Village
Property Description
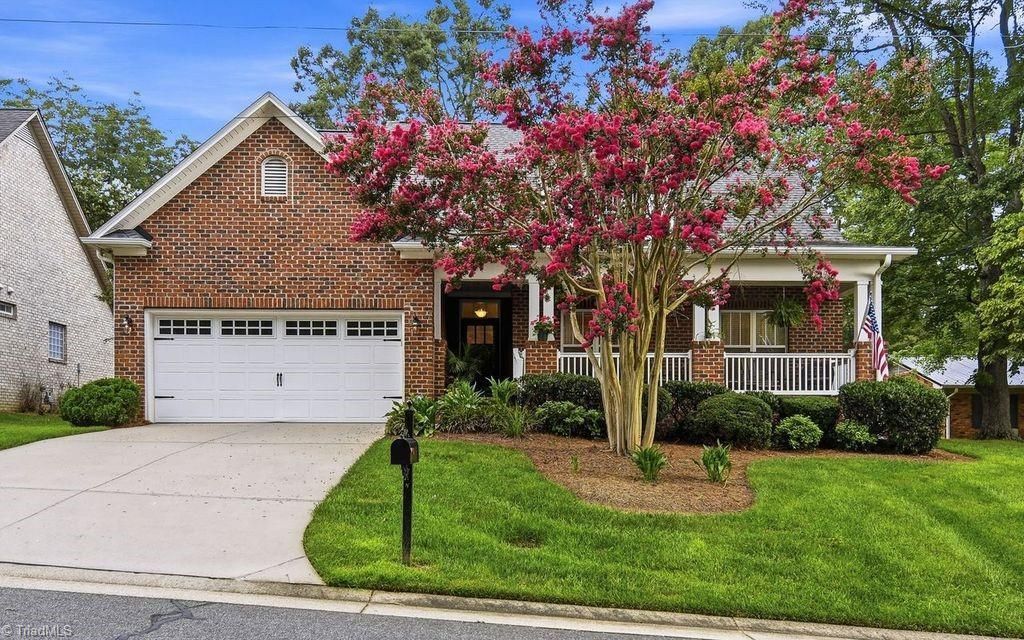
Beautiful one story brick home offering timeless charm and comfort living. A welcoming rocking chair front porch leads into a spacious interior featuring soaring ceilings, elegant arched doorways, built-ins and a warm gas log fireplace. Hardwood floors and tile flow throughout the main living areas creating a classic yet easy to maintain feel. Enjoy the bright sunroom with access to an outdoor patio space perfect for relaxing or entertaining. In 2024: new roof, HVAC, cabinets resurfaced, new appliances and garage shelving were added. A whole home generator approx 4 years old provides added peace of mind. HOA maintains the yard allowing you to enjoy the home without the hassle of routine lawn care. A wonderful blend of character, functionality and low maintenance living!
Property Features
Property Type: Residential - Single Family
Cooling: Central Air
Fireplaces: 1
Fuel Type: Natural Gas
Garage: Front Load Garage
Garage: 2
Heating: Forced Air, Natural Gas
Home Style: Traditional
Lot Size: 0.20 Acres
Stories: 1.0
Year Built: 2006
Feature Descriptions
Appliance: Microwave, Dishwasher, Disposal, Exhaust Fan, Free-Standing Range, Gas Water Heater
Attic: Pulldown Stairs
Days on Site: 3
Energy: Generator Auto Start
Exterior: Brick
Fireplace: Gas Log, Living Room
Flooring: Carpet, Tile, Wood
Foundation: Slab
HOA: Yes
HOA Fee: 1800
Interior: Built-in Features, Ceiling Fan(s), Kitchen Island, Pantry, Solid Surface Counter, Vaulted Ceiling(s)
Lot Dimensions: 0.20 acre(s)
Sewer: Public Sewer
Total Rooms: 10
Water: Public
Water Heater: Gas
Listed By / Shown By
Listed By
Agency Name: Leonard Ryden Burr Real Estate
Shown By
Agency Title: Lake Norman Realty
Agency Phone: 704-450-1175

Estimate Your Payment
Estimated Payment
$ 2,385.99 per month $2,262.03 Principal & Interest $0.00 Property Tax (data not provided by mls) $123.96 Homeowner's Insurance
2608 Belwick Village Drive | MLS# 1231633
This single family home located at 2608 Belwick Village Drive , Winston-Salem, NC 27106 is currently listed for sale with an asking price of $425,000. This property was built in 2006 and has 3 bedrooms and 2 full baths. Belwick Village Drive is located in the Belwick Village subdivision. Search Belwick Village real estate on www.lakenormanrealty.com today.