
BEDS3
BATHS2 full
MLS#1231761
STATUSActive
PROPERTY TYPEResidential - Single Family
SUBDIVISIONMountainbrook
Property Description
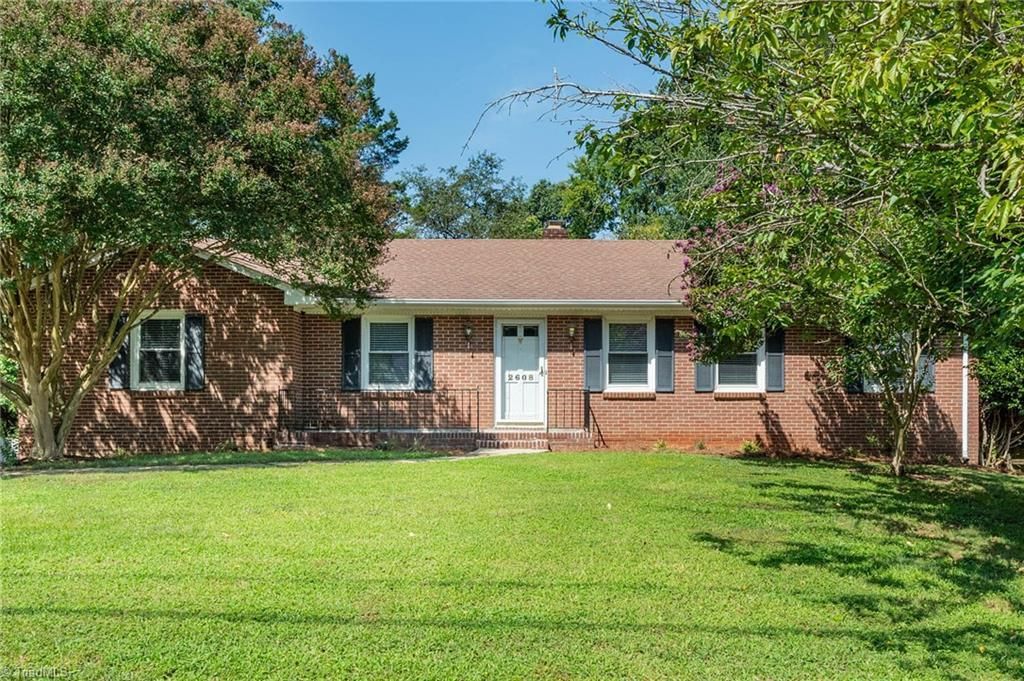
Priced below Appraisal value, Offering all new Whirlpool kitchen appliance package with acceptable offer! 3-bedroom 2 bath, nice size Livingroom, Dining Room, Eat in Kitchen, Cozy Den with wood burning fireplace and Bonus room in the basement with gas fireplace. They do not build them like this anymore! Don't miss out on this Solid, Well-maintained brick Ranch! Large workshop area and tons of storage in the basement. There are permanent stairs off the den that lead to the ample attic storage. 10x12 Deck off the kitchen perfect for grilling or just hanging out while overlooking the expansive back yard. Hardwoods throughout! Washer/dryer and 24x14 Storage building to stay. Great location that is close to all amenities. Pre-inspected with repairs done, all major things like roof, HVAC, plumbing and electrical are in great condition. Home is ready for your personal touches to make it your own!
Property Features
Property Type: Residential - Single Family
Cooling: Central Air
Fireplaces: 2
Fuel Type: Natural Gas, Wood Fuel
Garage: 2 car attached
Garage: Attached Garage
Heating: Fireplace(s), Forced Air, Natural Gas, Wood
Home Style: Ranch
Lot Size: 0.40 Acres
Stories: 1.0
Year Built: 1970
Feature Descriptions
Appliance: Remarks, Gas Water Heater, Attic Fan
Attic: Floored Attic, Permanent Stairs
Days on Site: 3
Exterior: Garden
Exterior: Brick
Fireplace: Gas Log, Basement, Den
Flooring: Laminate, Vinyl, Wood
Interior: Ceiling Fan(s), Interior Attic Fan, Separate Shower
Lot: City Lot, Cleared, Level
Lot Dimensions: 0.40 acre(s)
Sewer: Public Sewer
Total Rooms: 9
Water: Public
Water Heater: Gas
Local Schools
High School: Parkland
Middle School: Wiley
Elementary School: Bolton
Listed By / Shown By
Listed By
Agency Name: Howard Hanna Allen Tate - Winston Salem
Shown By
Agency Title: Lake Norman Realty
Agency Phone: 704-450-1175

Estimate Your Payment
Estimated Payment
$ 1,740.37 per month $1,649.95 Principal & Interest $0.00 Property Tax (data not provided by mls) $90.42 Homeowner's Insurance
2608 Amesbury Road | MLS# 1231761
This single family home located at 2608 Amesbury Road , Winston-Salem, NC 27103 is currently listed for sale with an asking price of $310,000. This property was built in 1970 and has 3 bedrooms and 2 full baths. Amesbury Road is located in the Mountainbrook subdivision. Search Mountainbrook real estate on www.lakenormanrealty.com today.